



















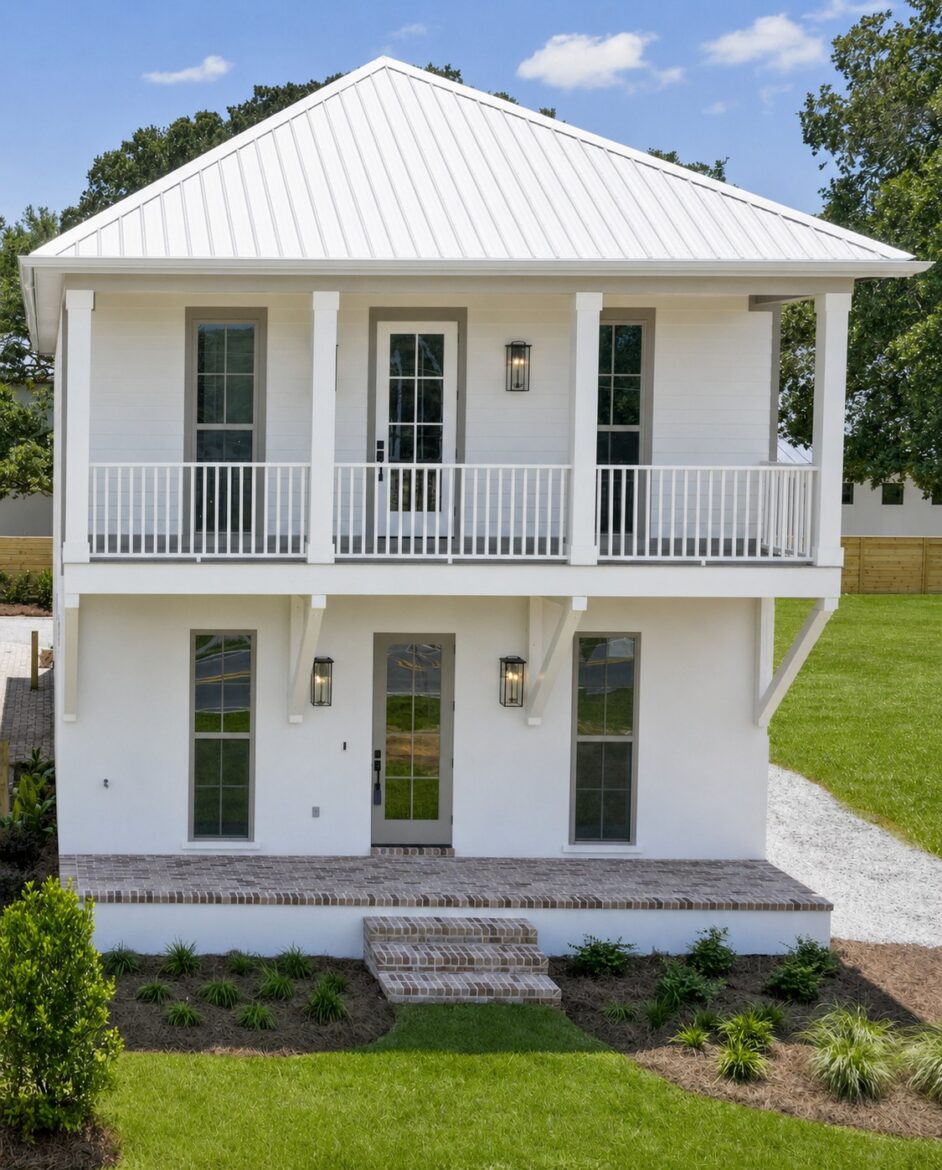
Completed two-story coastal custom home at 294 Porter Avenue in downtown Ocean Springs, MS 39564, featuring white siding, a Galvalume metal roof, upper and lower covered front porches, brick steps, tall windows, and classic Gulf Coast architecture by BW Artisan Homes.









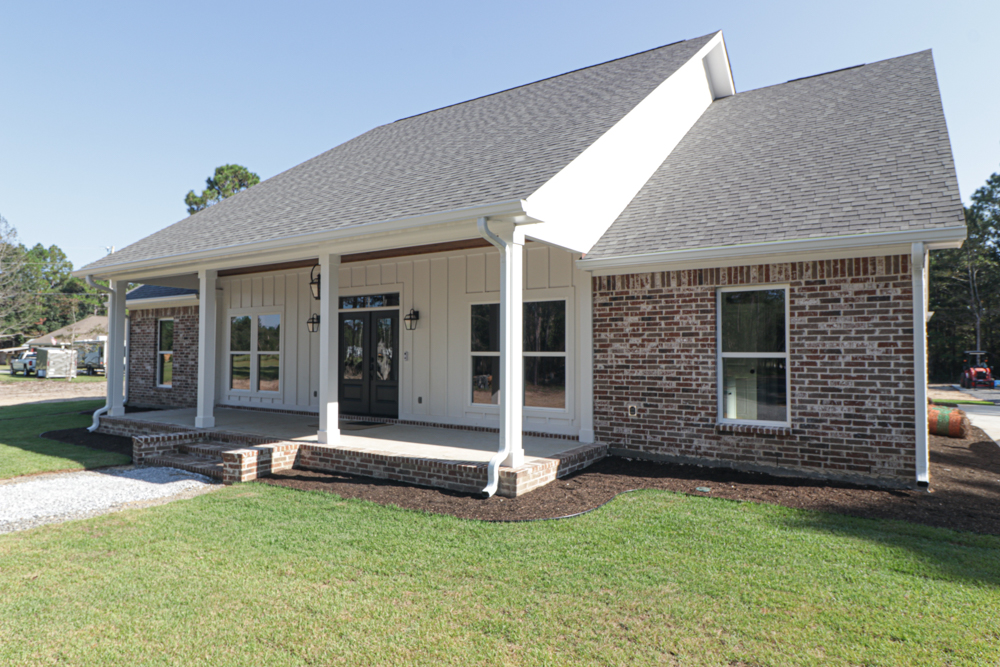
Front exterior of the Adams custom floor plan at 6681 Sparrow Drive in Biloxi, Mississippi 39532, featuring brick, light board-and-batten siding, a covered front porch with pine ceiling, white columns, brick steps, dark double entry doors, Hardie soffit and fascia, and prominent gable rooflines in a BW Artisan Homes custom home.
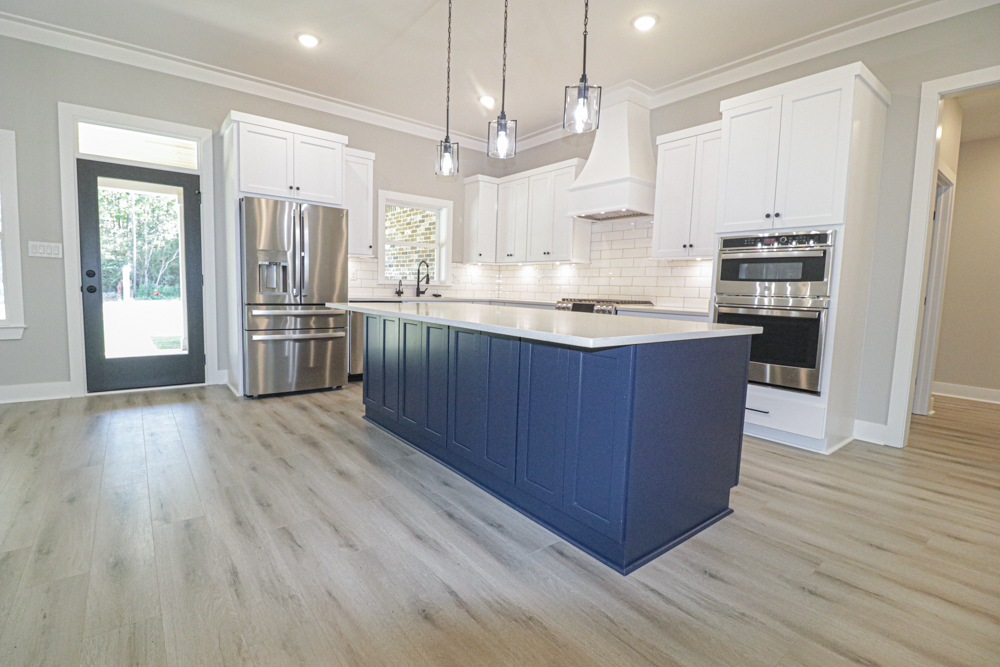
Custom kitchen in the Adams floor plan at 6681 Sparrow Drive in Biloxi, Mississippi 39532, featuring white shaker-style custom cabinetry, quartz countertops, a navy blue paneled island, stainless steel appliances, custom range hood, pendant lighting, white subway tile backsplash, and light wood-look flooring in a BW Artisan Homes custom home.
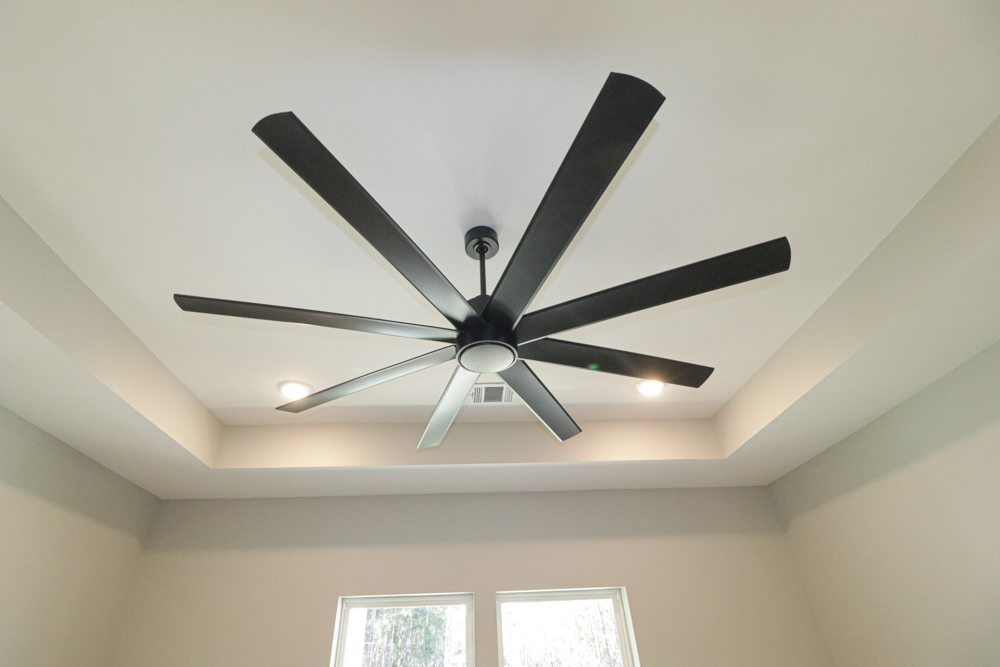
Primary bedroom detail in the Adams custom floor plan at 6681 Sparrow Drive in Biloxi, Mississippi 39532, featuring a spacious tray ceiling, oversized modern black ceiling fan, recessed lighting, and neutral finishes in a BW Artisan Homes custom home.
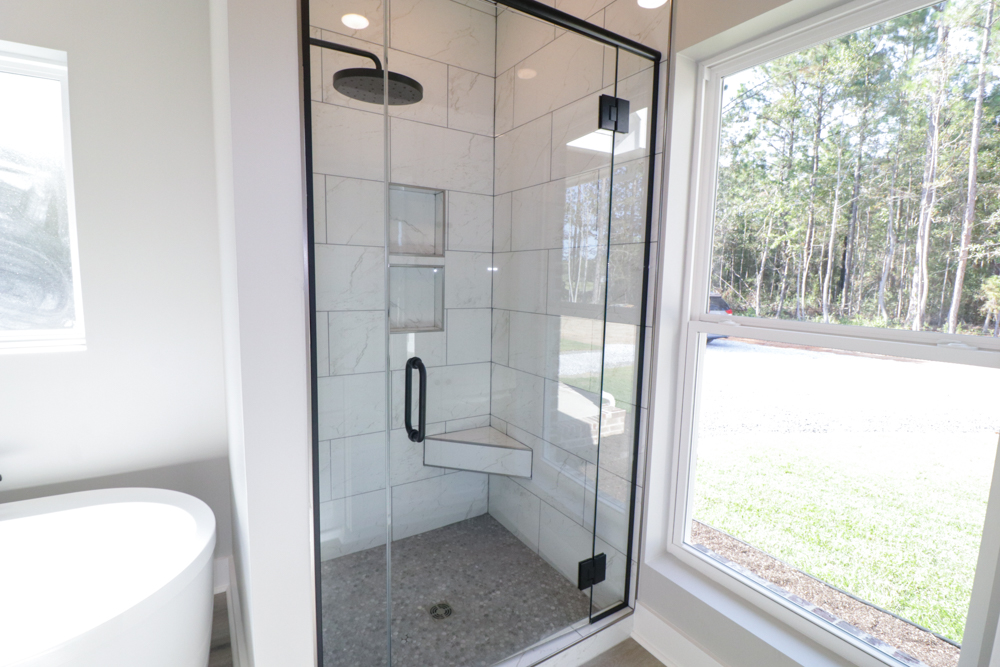

Custom primary bathroom shower in the Adams floor plan at 6681 Sparrow Drive in Biloxi, Mississippi 39532, featuring floor-to-ceiling marble-look tile, a black-framed glass enclosure, rainfall showerhead, built-in storage niches, corner bench, and mosaic shower floor in a BW Artisan Homes custom home.
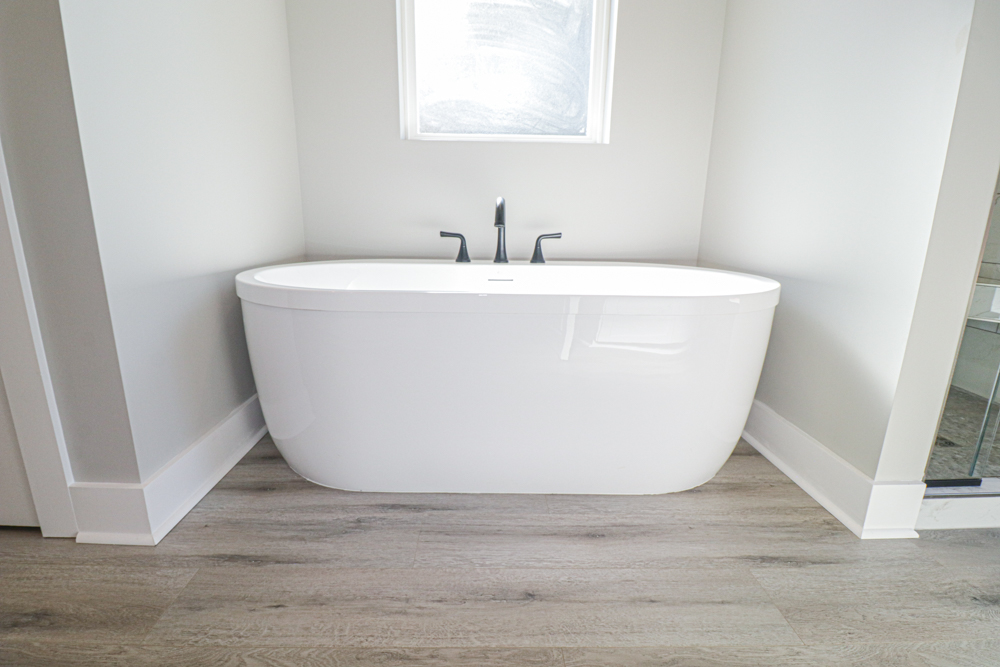
Primary bathroom in the Adams custom floor plan at 6681 Sparrow Drive in Biloxi, Mississippi 39532, featuring a 66x36 freestanding soaking tub, matte black tub fixtures, a large window for natural light, and light wood-look flooring in a BW Artisan Homes custom home.
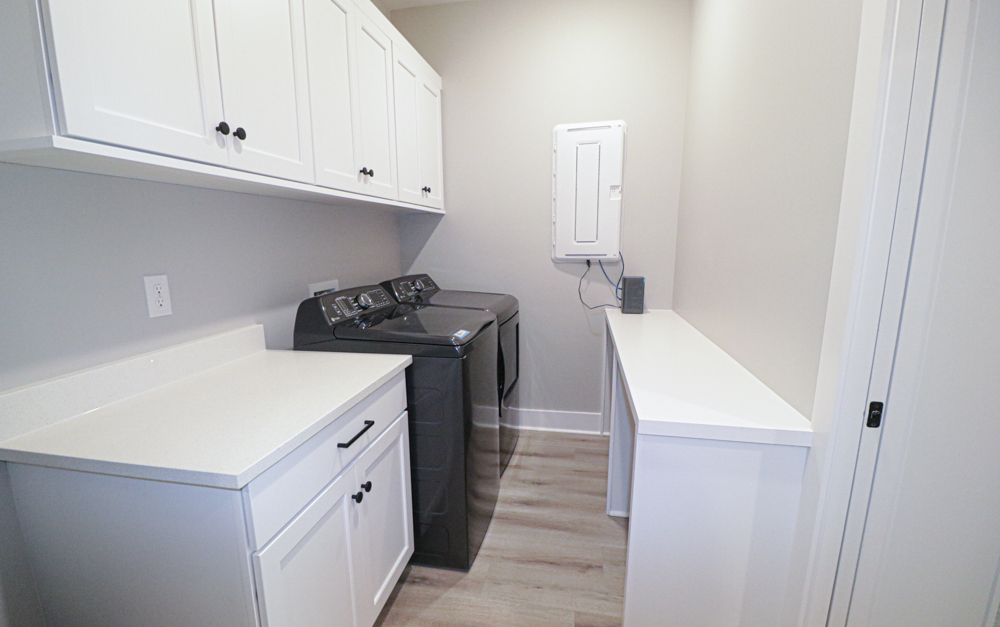

Custom laundry room in the Adams floor plan at 6681 Sparrow Drive in Biloxi, Mississippi 39532, featuring white shaker-style cabinetry, quartz countertop, washer and dryer, built-in folding and storage space, and light wood-look flooring in a BW Artisan Homes custom home.

Custom mudroom in the Adams floor plan at 6681 Sparrow Drive in Biloxi, Mississippi 39532, featuring a built-in bench, open storage cubbies, coat hooks, white shiplap detailing, upper shelving, and convenient access to the laundry room in a BW Artisan Homes custom home.
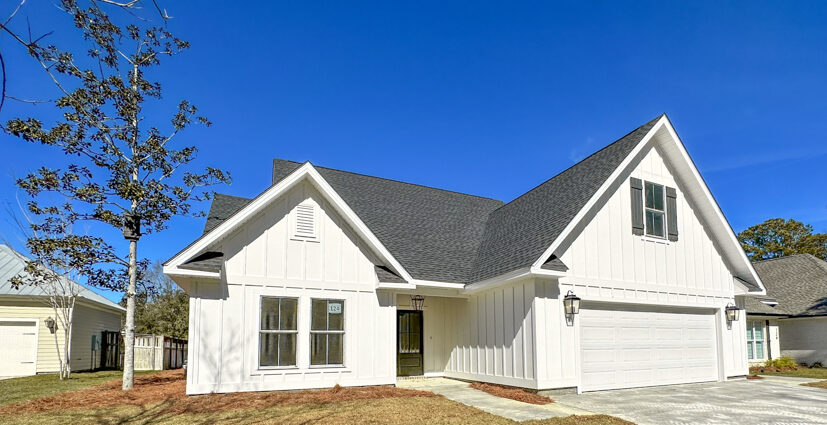
Front exterior of the Heron floor plan at 124 Heron Park Drive in Ocean Springs, Mississippi 39564, featuring white board-and-batten siding, black shutters, steep gable rooflines, an attached garage, black exterior lanterns, and a clean coastal-inspired design by BW Artisan Homes.
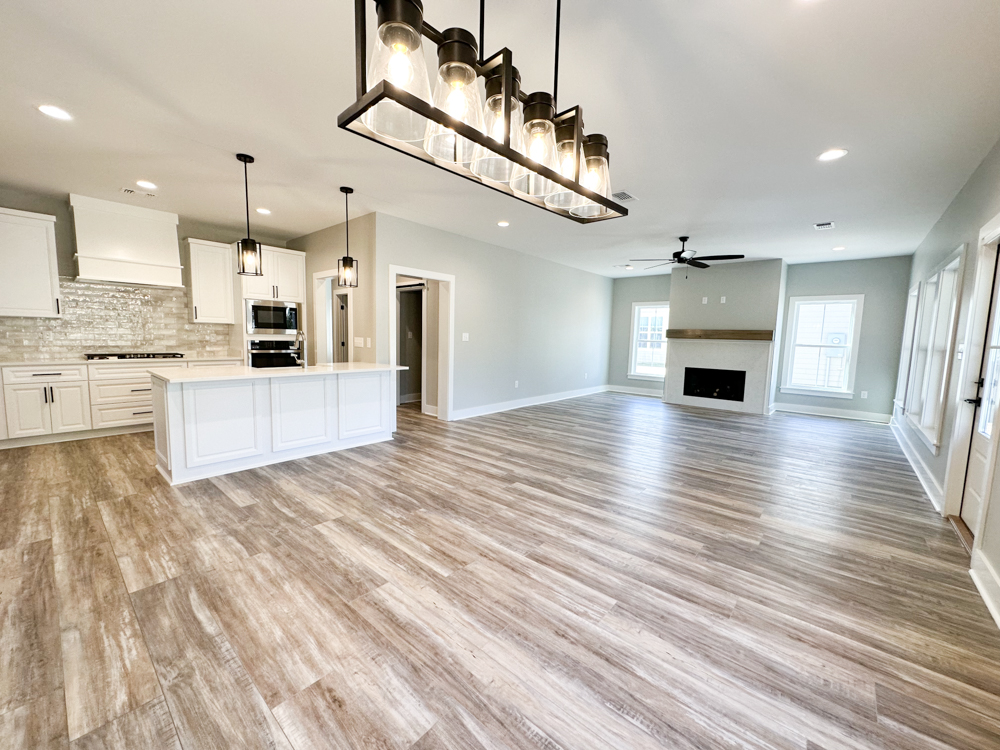
Open-concept living, dining, and kitchen area in the Heron floor plan at 124 Heron Park Drive in Ocean Springs, Mississippi 39564, featuring white custom cabinetry, quartz countertops, a statement dining chandelier, pendant lighting, stainless steel appliances, a modern fireplace with wood mantel, recessed lighting, and wood-look flooring in a BW Artisan Homes custom home.

Custom kitchen in the Heron floor plan at 124 Heron Park Drive in Ocean Springs, Mississippi 39564, featuring white shaker-style custom cabinetry, quartz countertops, a large kitchen island, black pendant lighting, stainless steel appliances, custom range hood, decorative tile backsplash, and wood-look flooring in a BW Artisan Homes custom home.
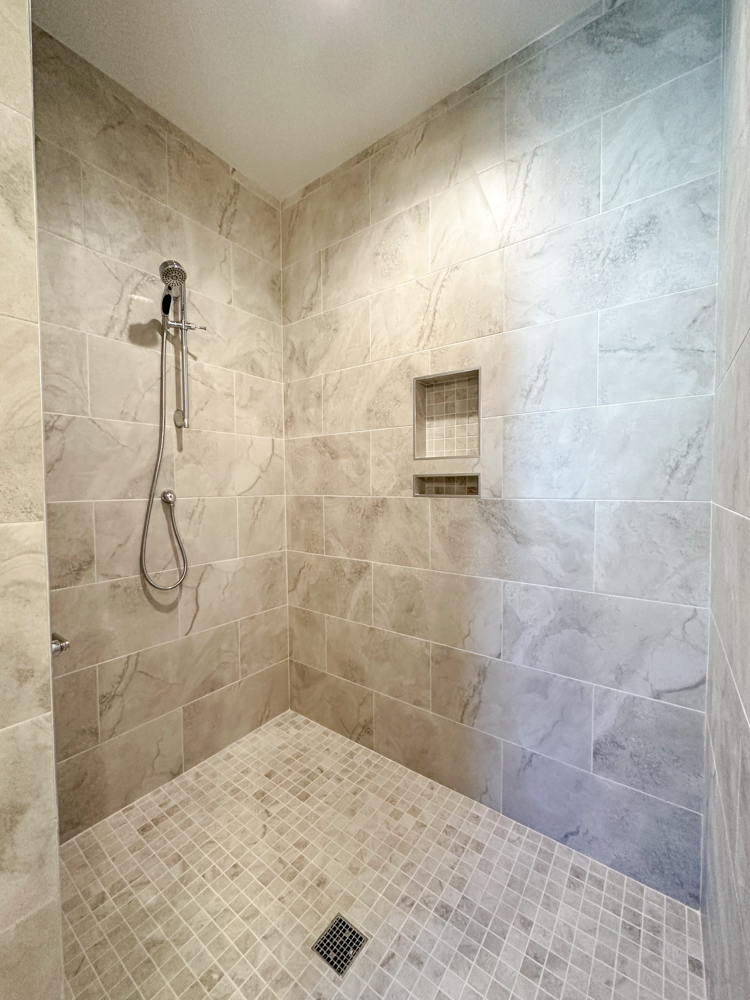
Custom primary bathroom shower in the Heron floor plan at 124 Heron Park Drive in Ocean Springs, Mississippi 39564, featuring floor-to-ceiling marble-look tile, a coordinating mosaic shower floor, built-in storage niches, and a handheld shower fixture in a BW Artisan Homes custom home.
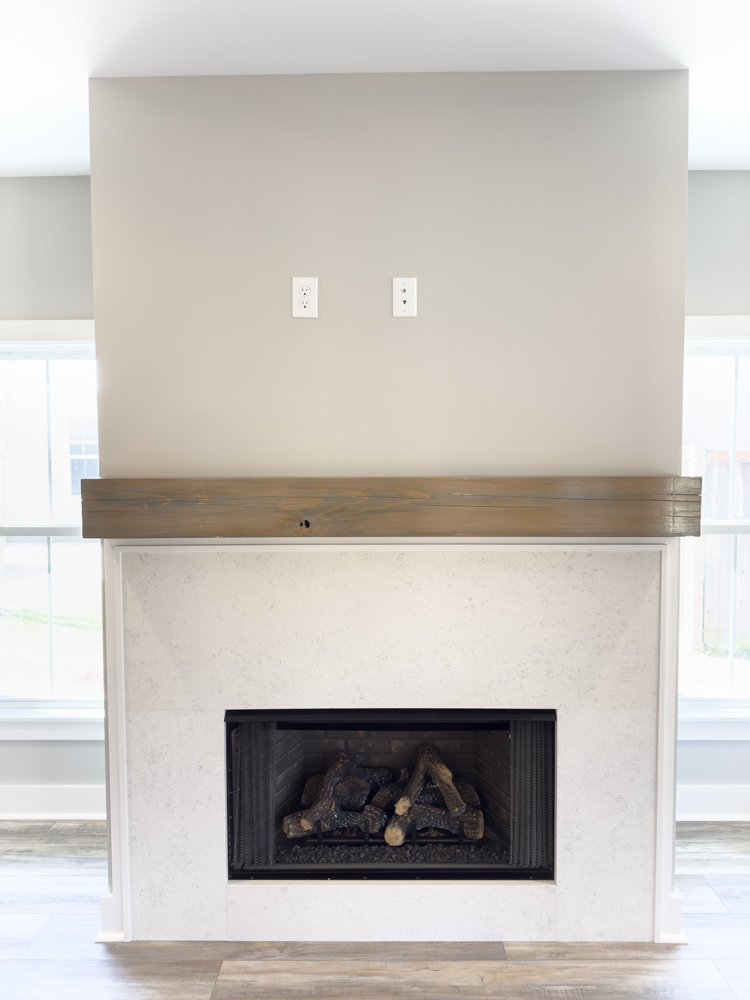
Custom living room fireplace in the Heron floor plan at 124 Heron Park Drive in Ocean Springs, Mississippi 39564, featuring a modern gas fireplace, light stone-look surround, natural wood mantel, tall windows, and wood-look flooring in a BW Artisan Homes custom home.
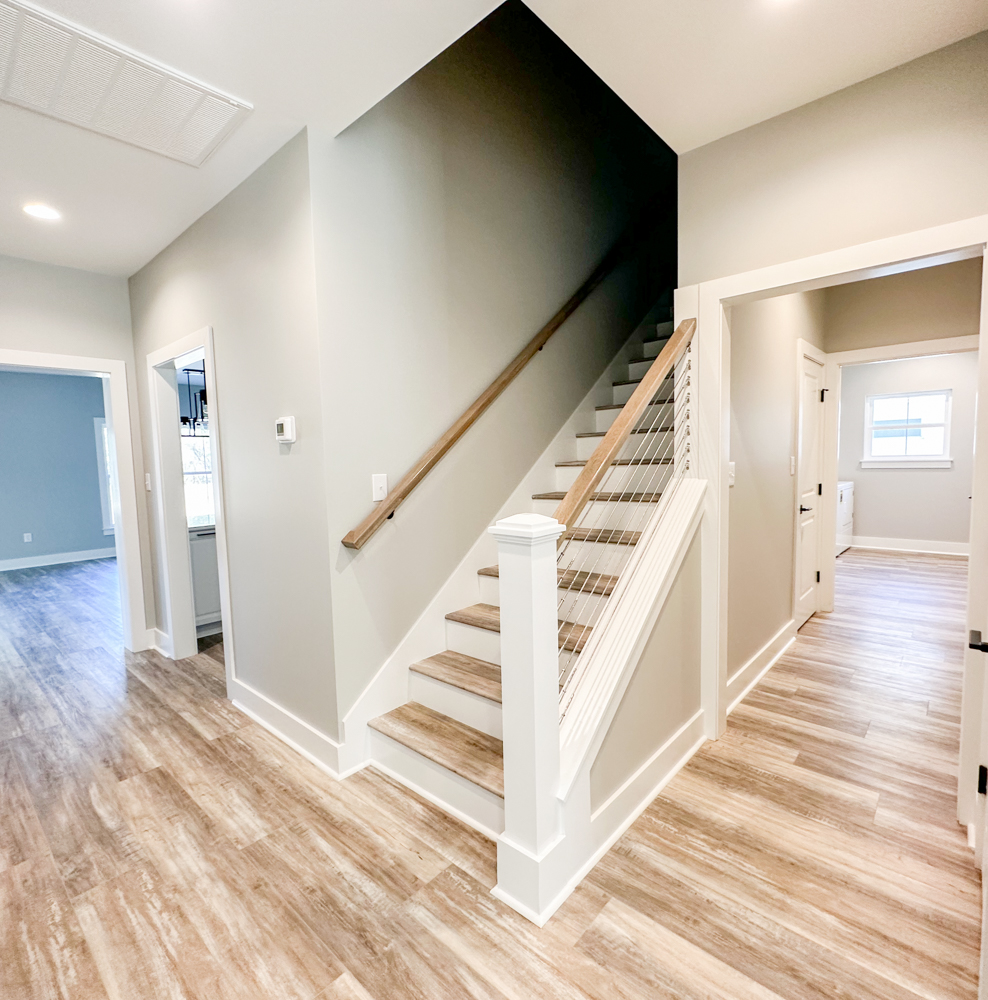
Custom staircase in the Heron floor plan at 124 Heron Park Drive in Ocean Springs, Mississippi 39564, featuring wood stair treads, modern cable railing, a natural wood handrail, white trim, neutral finishes, and wood-look flooring in a BW Artisan Homes custom home.
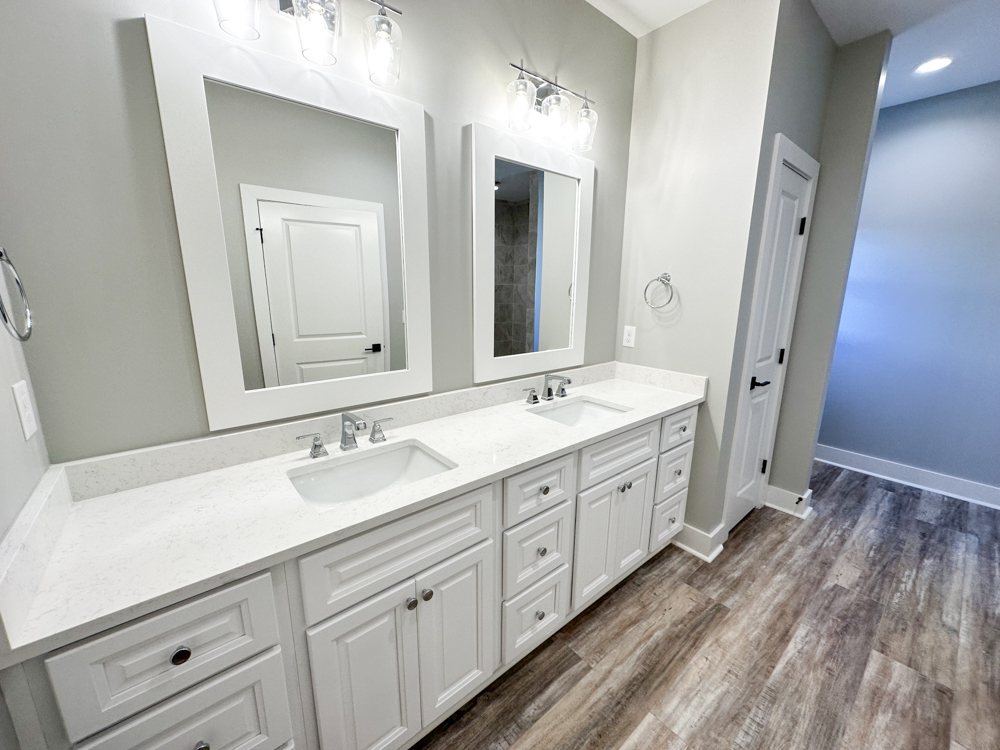
Primary bathroom in the Heron floor plan at 124 Heron Park Drive in Ocean Springs, Mississippi 39564, featuring custom white cabinetry, quartz countertops, dual undermount sinks, framed mirrors, decorative vanity lighting, and wood-look flooring in a BW Artisan Homes custom home.
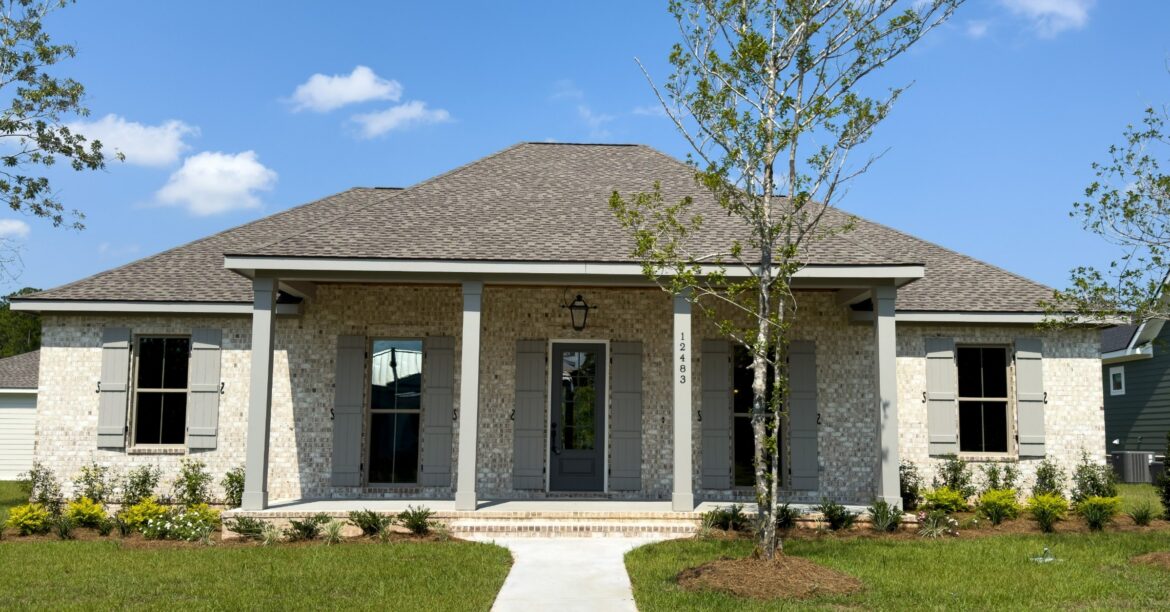

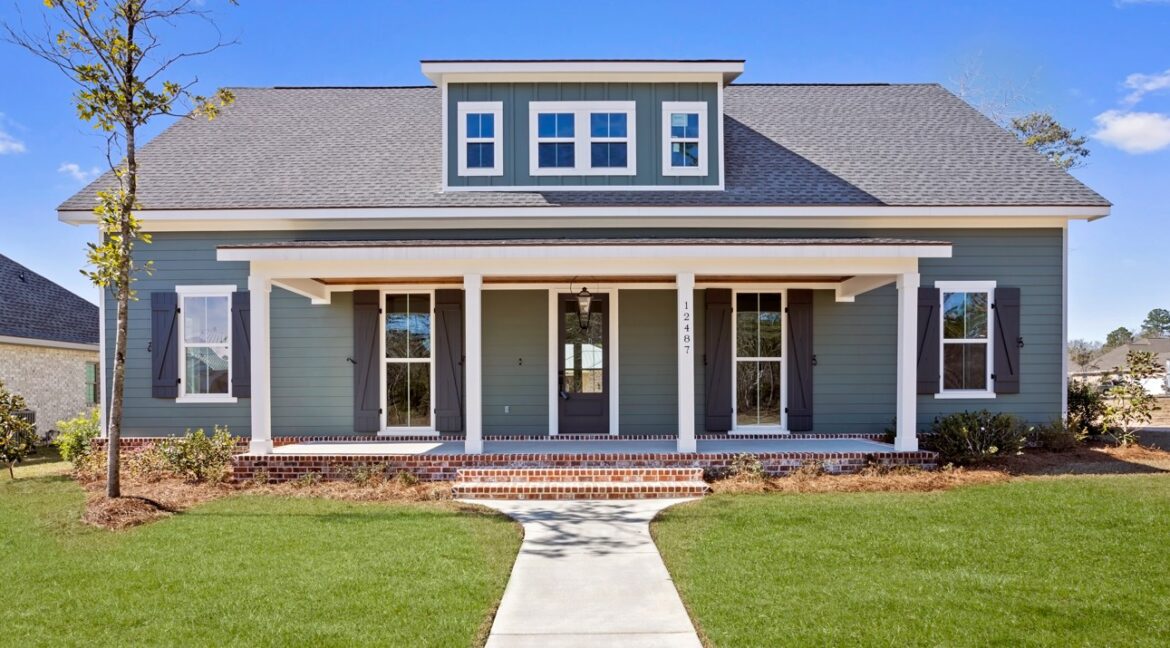
Front exterior of the Cypress custom home at 12483 Alphabet Road in the Florence Gardens subdivision of Gulfport, Mississippi 39503. The home features light brick, gray shutters and columns, a covered front porch, architectural shingle roof, brick steps, and professional landscaping. Custom home by BW Artisan Homes.
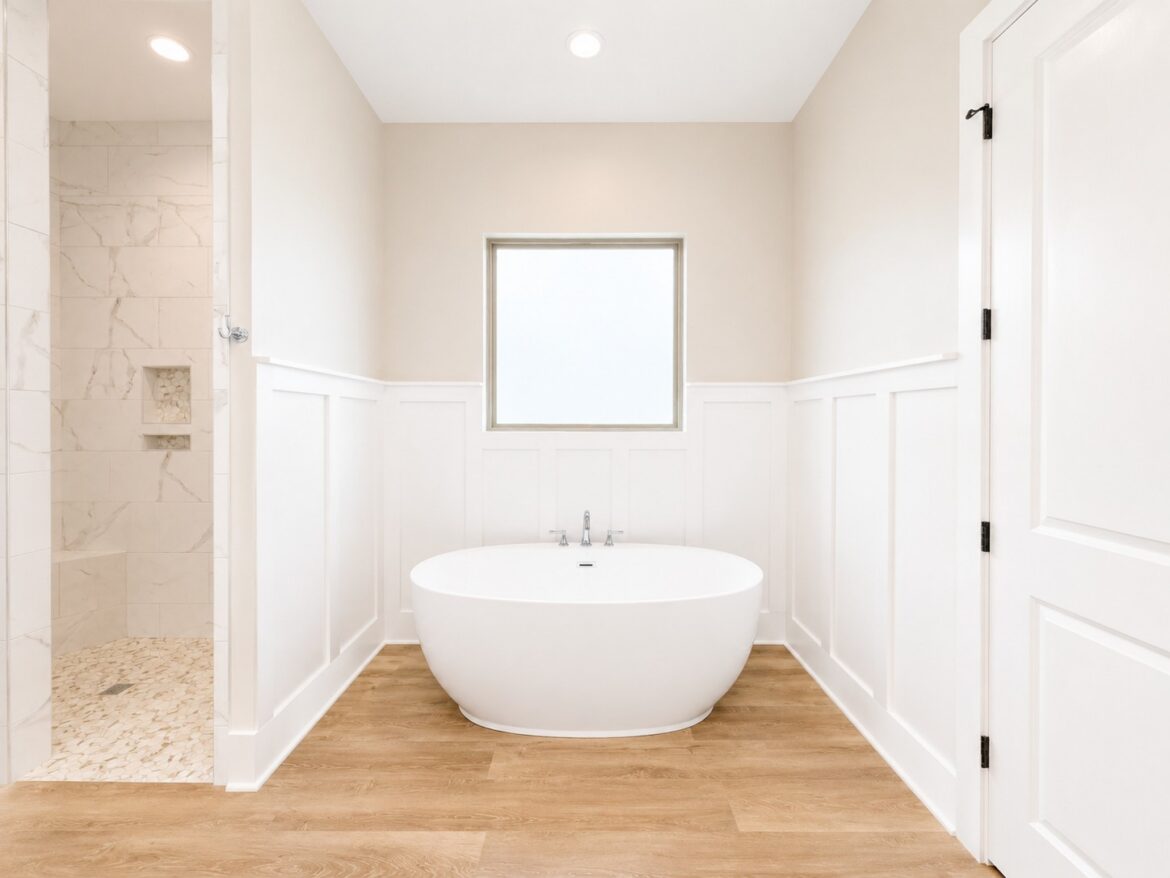

Primary bathroom in the Cypress custom home at 12483 Alphabet Road in the Florence Gardens subdivision of Gulfport, Mississippi 39503. The space features a freestanding soaking tub, decorative white wall paneling/wanescoting, a privacy window, wood-look flooring, and an adjoining marble-look custom tiled shower to ceiling. Custom home by BW Artisan Homes.
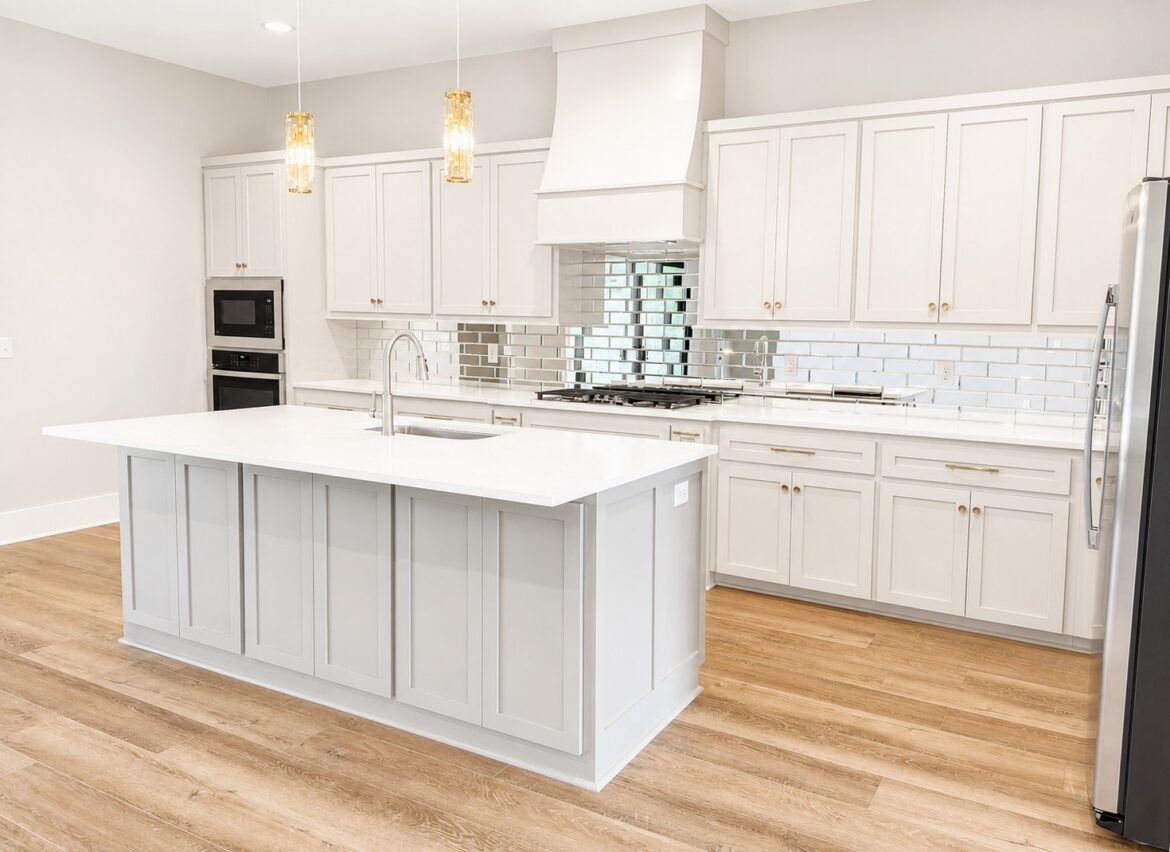

Custom kitchen in the Cypress home at 12483 Alphabet Road in the Florence Gardens subdivision of Gulfport, Mississippi 39503. The kitchen features white shaker-style cabinetry, a light gray paneled island, white quartz countertops, mirrored subway tile backsplash, brass cabinet hardware and pendant lights, stainless steel appliances, and wood-look flooring. Custom home by BW Artisan Homes.
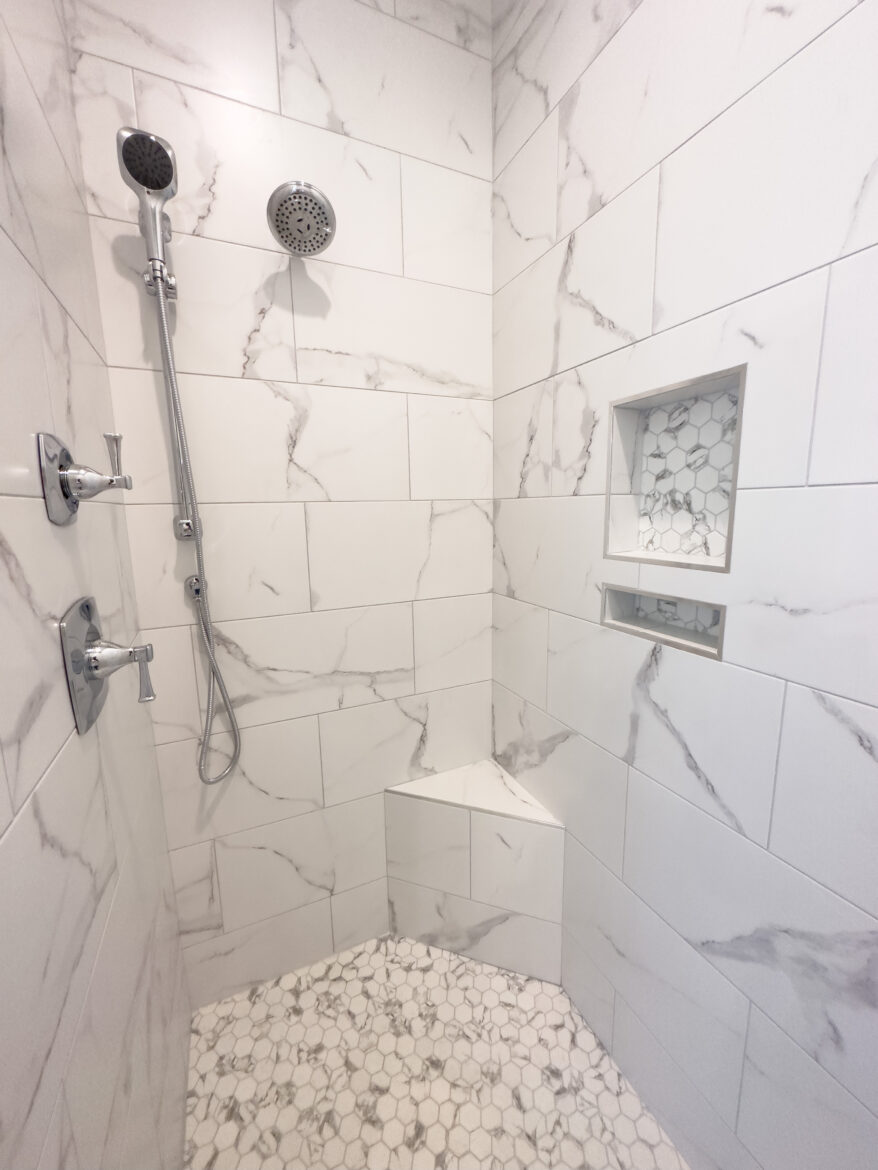

Floor-to-ceiling custom tile shower with a handheld shower head, built-in bench, and recessed niche in the primary bathroom of the Cypress custom home at 12483 Alphabet Road in the Florence Gardens subdivision of Gulfport, Mississippi 39503. Custom home by BW Artisan Homes.
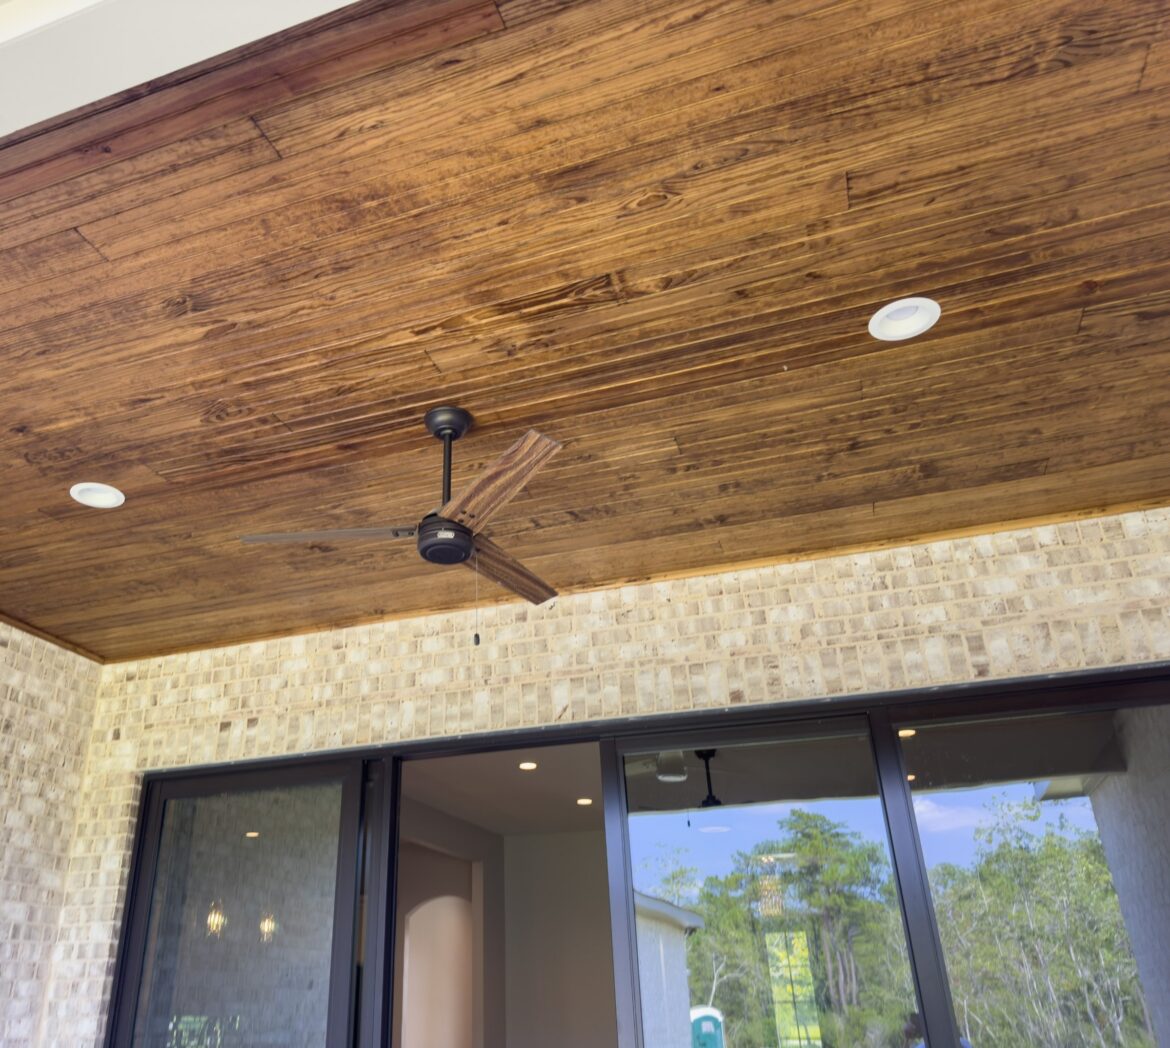


Rear porch of the Cypress custom home at 12483 Alphabet Road in the Florence Gardens subdivision of Gulfport, Mississippi 39503. The covered outdoor living area features a stained pine tongue-and-groove ceiling, ceiling fan, recessed lighting, light brick exterior, and large sliding glass doors. Custom home by BW Artisan Homes.
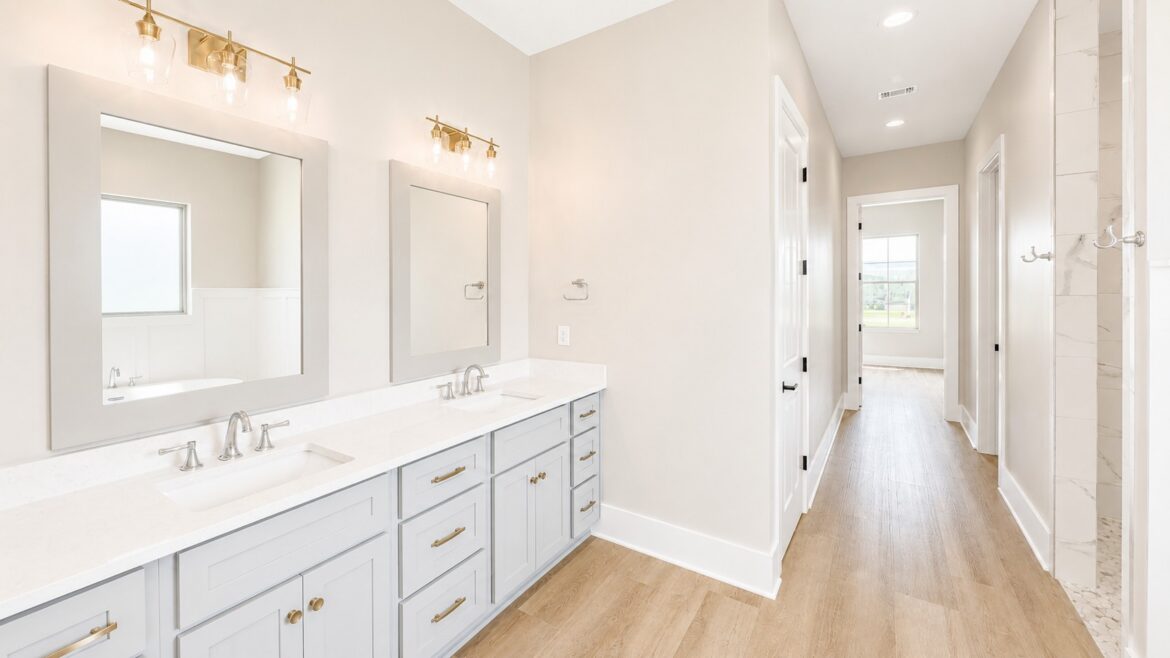
Primary bathroom in the Cypress custom home at 12483 Alphabet Road in the Florence Gardens subdivision of Gulfport, Mississippi 39503. The space features a long gray double vanity, white countertops, undermount sinks, framed mirrors, brass lighting and cabinet hardware, wood-look flooring, and an adjoining marble-look tiled shower. Custom home by BW Artisan Homes.
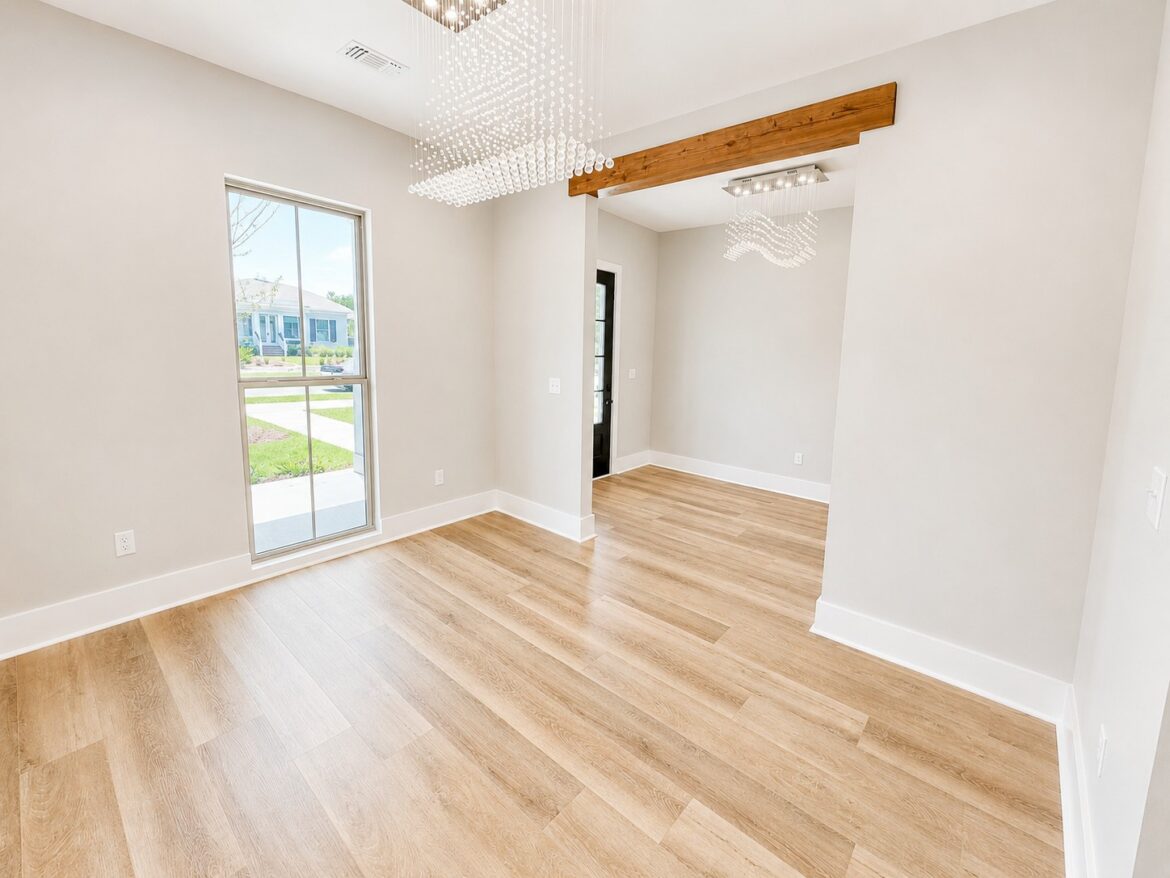
Dining room in the Cypress custom home at 12483 Alphabet Road in the Florence Gardens subdivision of Gulfport, Mississippi 39503. This space features wood-look flooring, a modern chandelier, tall ceilings, and cypress wrapped beams that add warmth and character to the custom home design by BW Artisan Homes.
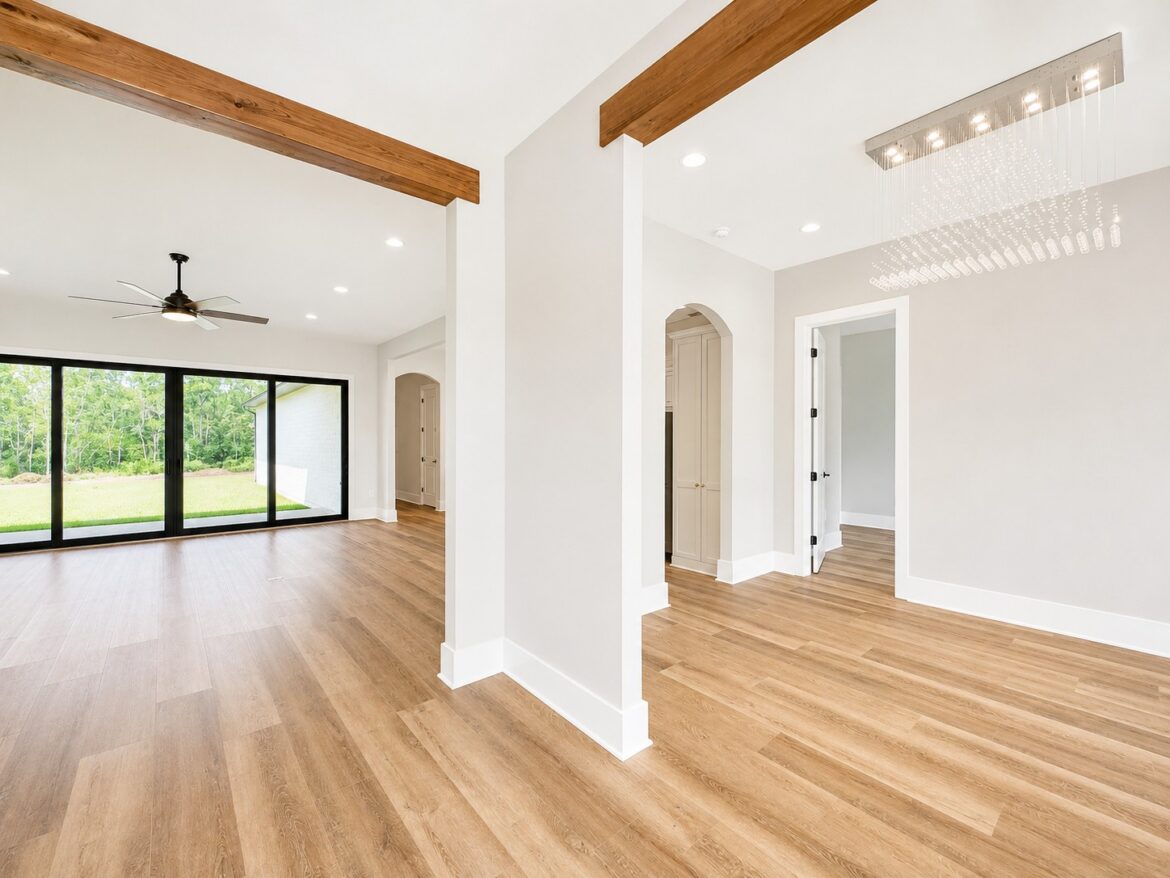
Open foyer and living area in the Cypress custom home at 12483 Alphabet Road in the Florence Gardens subdivision of Gulfport, Mississippi 39503. The space features cypress wrapped beams, wood-look flooring, a modern crystal chandelier, arched openings, recessed lighting, and large sliding glass doors overlooking the backyard. Custom home by BW Artisan Homes.
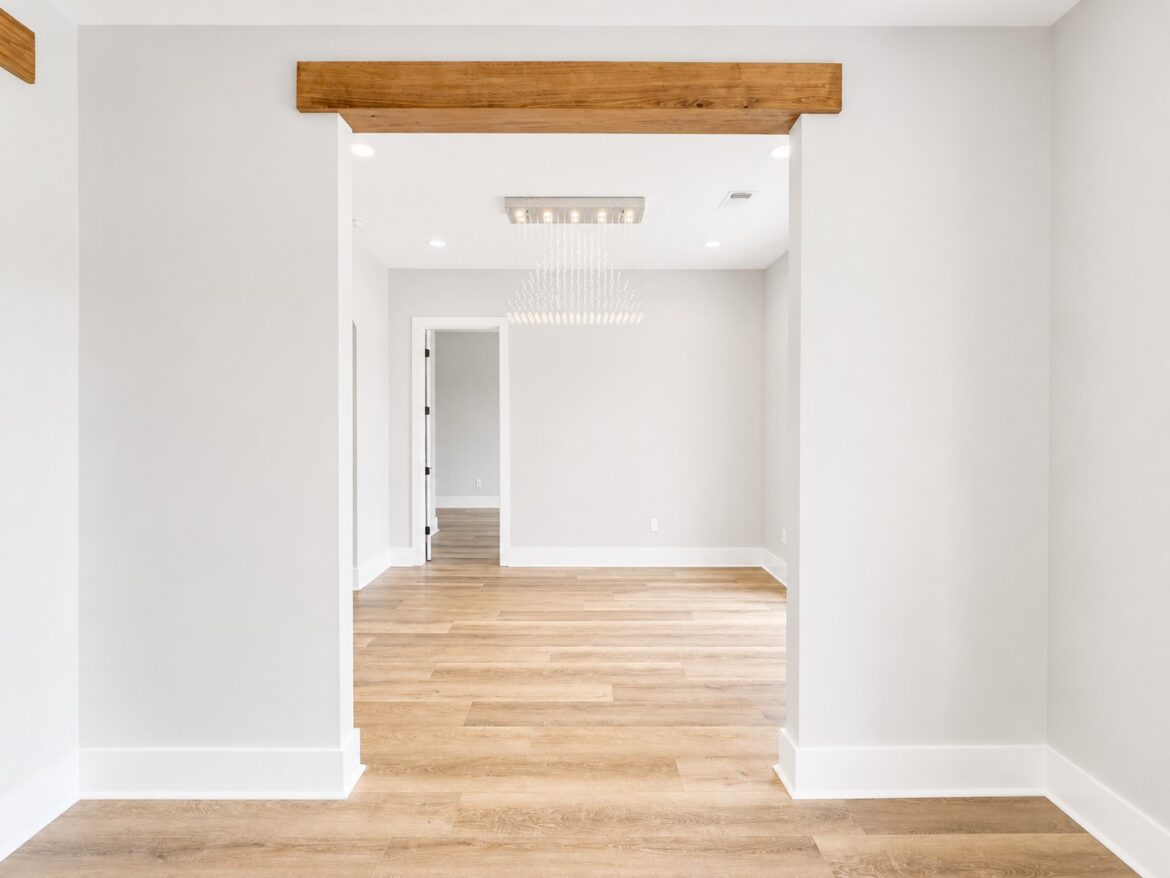
Foyer in the Cypress custom home at 12483 Alphabet Road in the Florence Gardens subdivision of Gulfport, Mississippi 39503. The space features a cypress wrapped beam, modern crystal chandelier, recessed lighting, neutral walls, white trim, and wood-look flooring. Custom home by BW Artisan Homes.
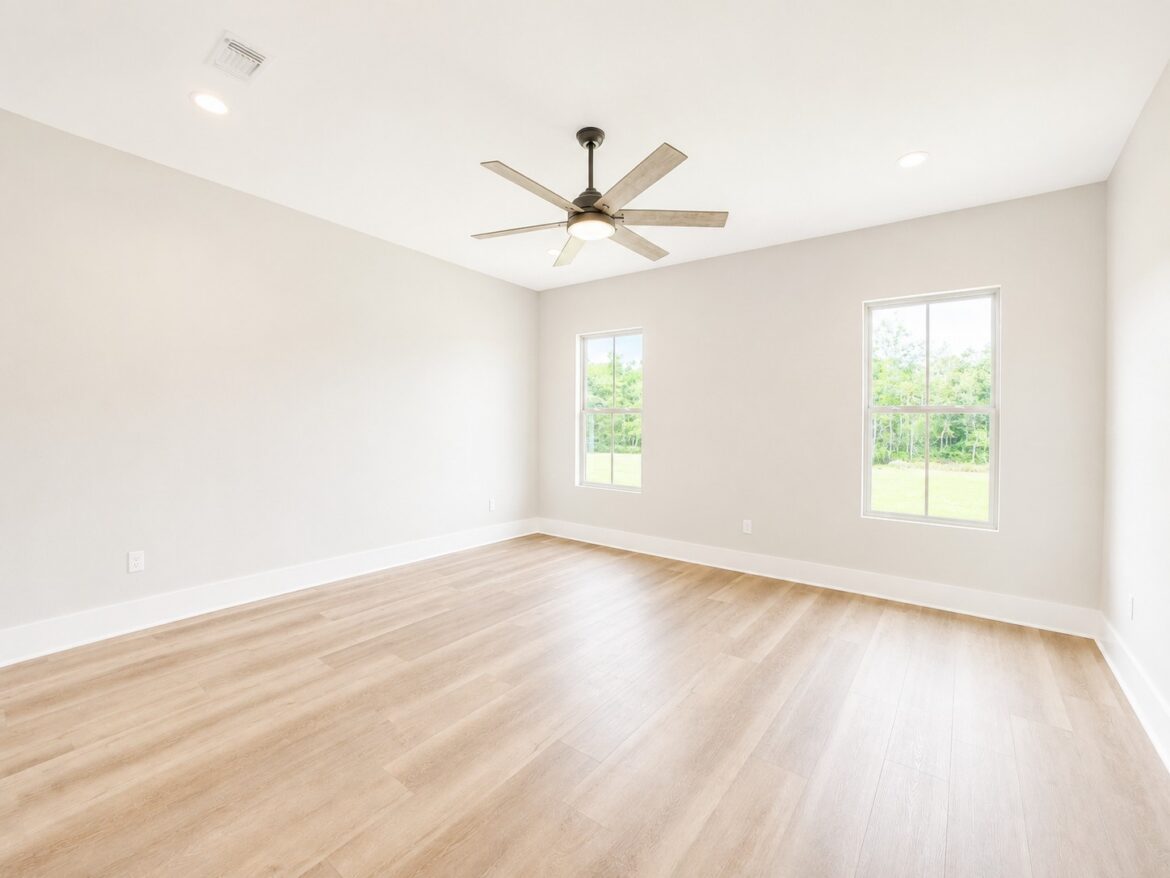
Primary bedroom in the Cypress custom home at 12483 Alphabet Road in the Florence Gardens subdivision of Gulfport, Mississippi 39503. The room features light wood-look flooring, neutral walls, white trim, recessed lighting, two windows, and a modern ceiling fan. Custom home by BW Artisan Homes.
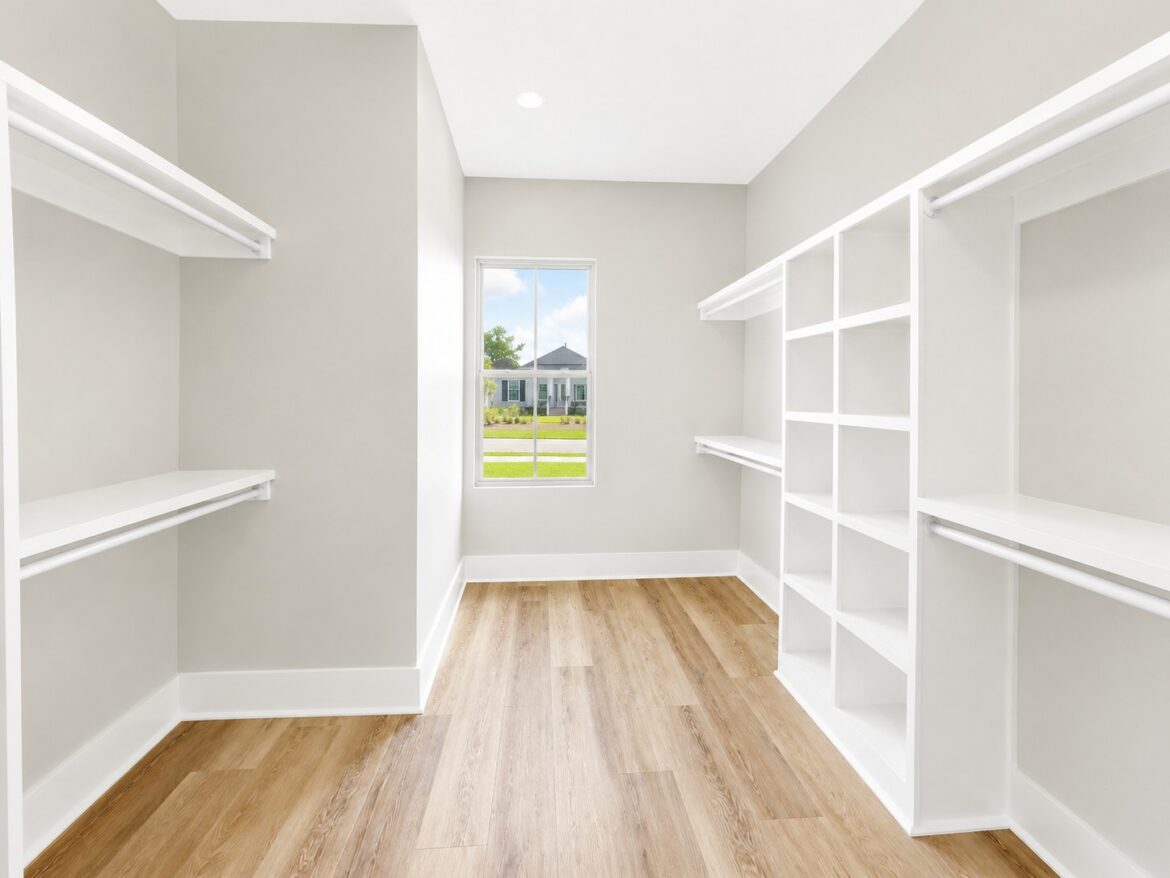

Custom walk-in primary closet in the Cypress home at 12483 Alphabet Road in the Florence Gardens subdivision of Gulfport, Mississippi 39503. The closet features built-in white shelving, multiple hanging areas, double clothing rods, open storage compartments, a window for natural light, and wood-look flooring. Custom home by BW Artisan Homes.
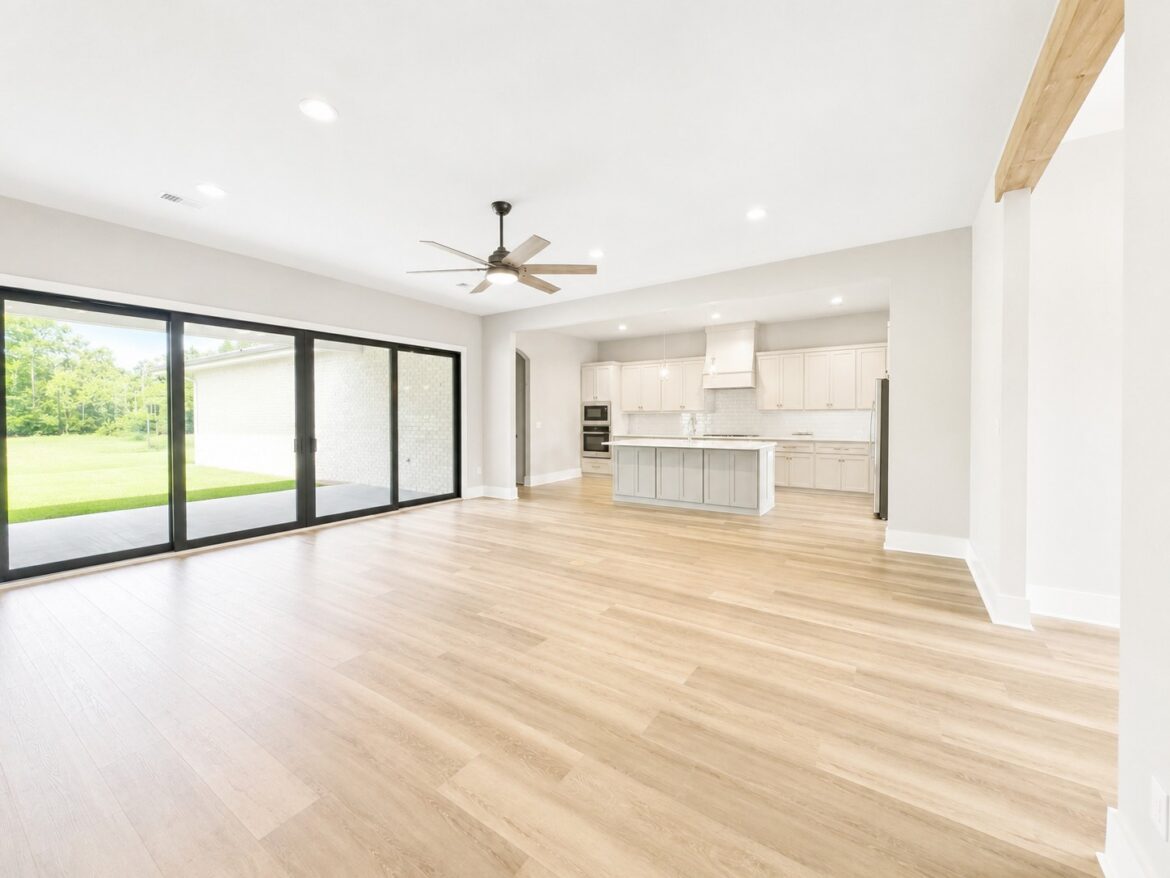


Open-concept living room and kitchen in the Cypress custom home at 12483 Alphabet Road in the Florence Gardens subdivision of Gulfport, Mississippi 39503. The space features wood-look flooring, large black-framed sliding glass doors, a cypress wrapped beam, recessed lighting, ceiling fan, white cabinetry, a gray island, quartz countertops, and stainless steel appliances. Custom home by BW Artisan Homes.
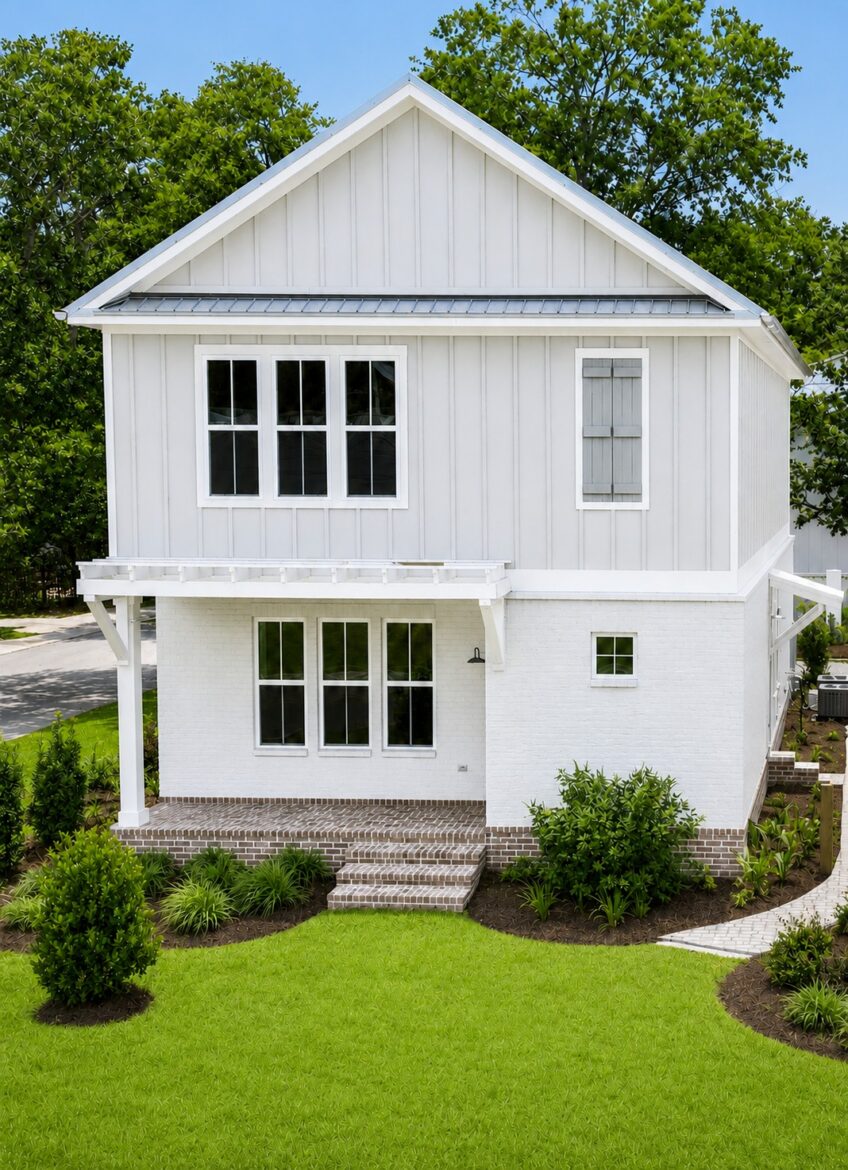

Front exterior of a custom home at 298 Porter Avenue in downtown Ocean Springs, Mississippi 39564, featuring white board-and-batten siding, white painted brick, metal roof accents, large windows, brick steps, and professional landscaping by BW Artisan Homes.
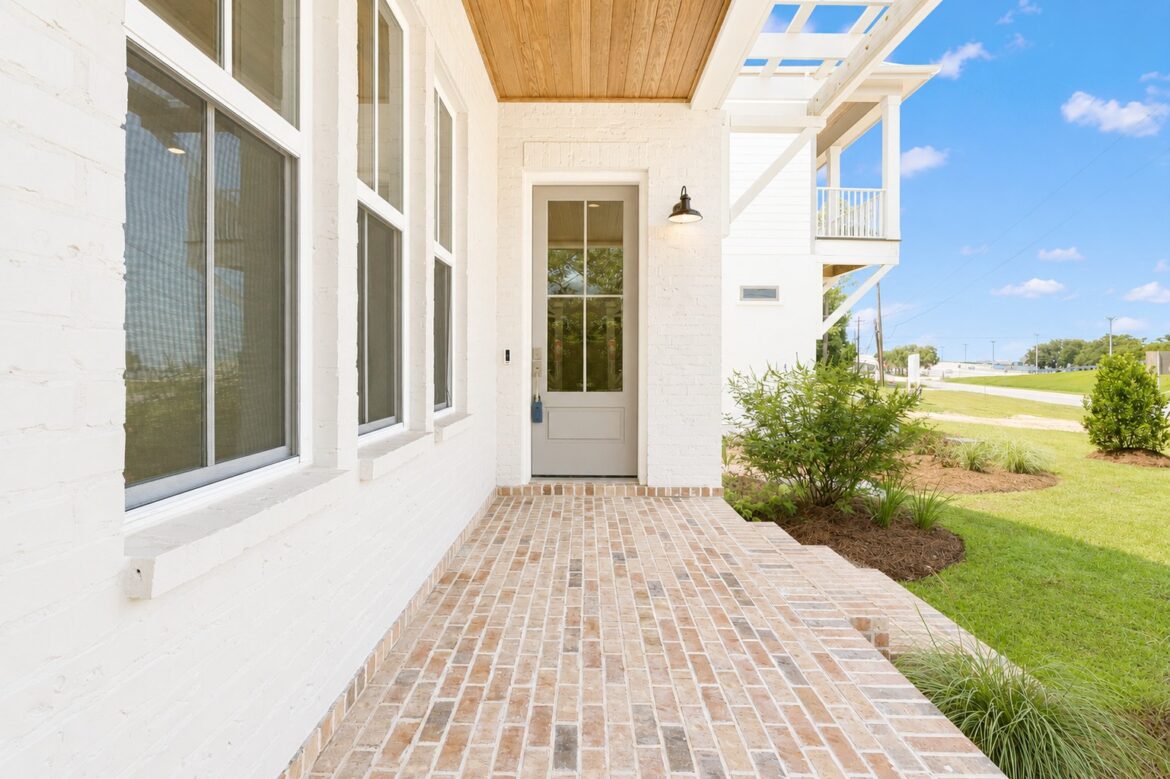
Covered front porch at 298 Porter Avenue in downtown Ocean Springs, Mississippi 39564, featuring brick paver flooring, white painted brick, a natural wood ceiling, tall windows, a glass entry door, and landscaped surroundings in a BW Artisan Homes custom home.
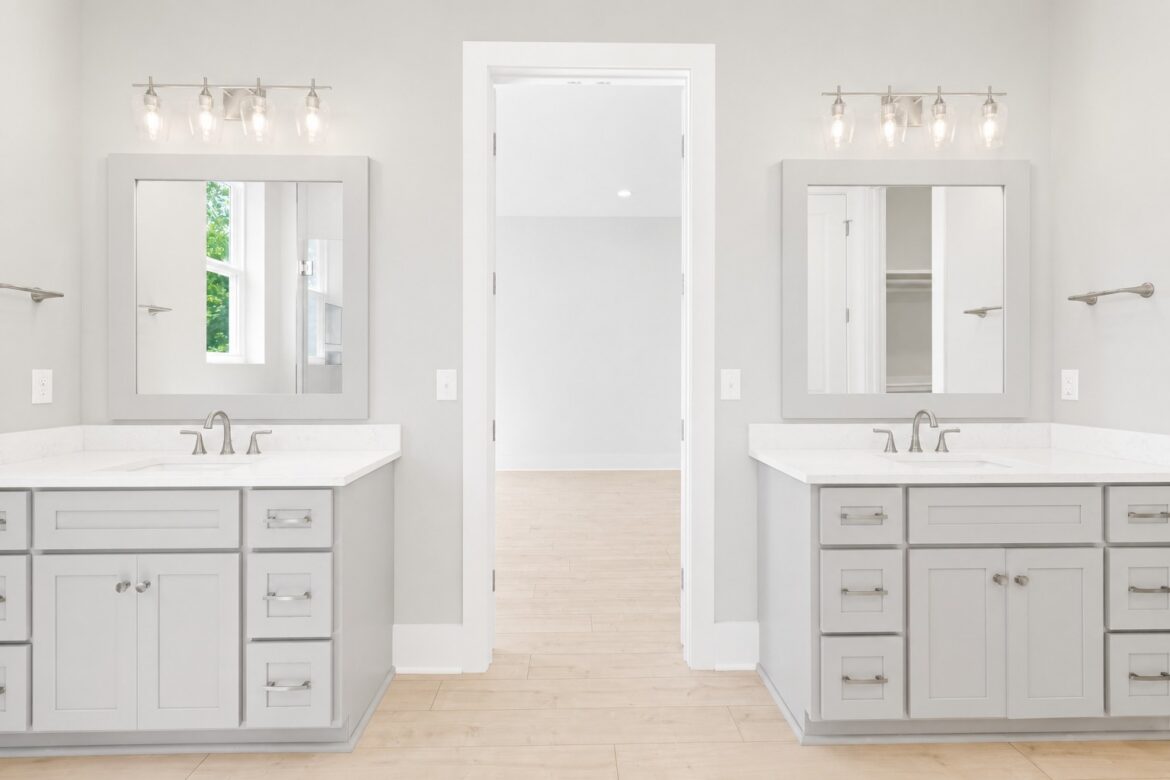

Primary bathroom in a custom home at 298 Porter Avenue in downtown Ocean Springs, Mississippi 39564, featuring separate gray shaker-style vanities, white countertops, undermount sinks, framed mirrors, brushed-nickel fixtures, vanity lighting, and light wood-look flooring in a BW Artisan Homes custom home.
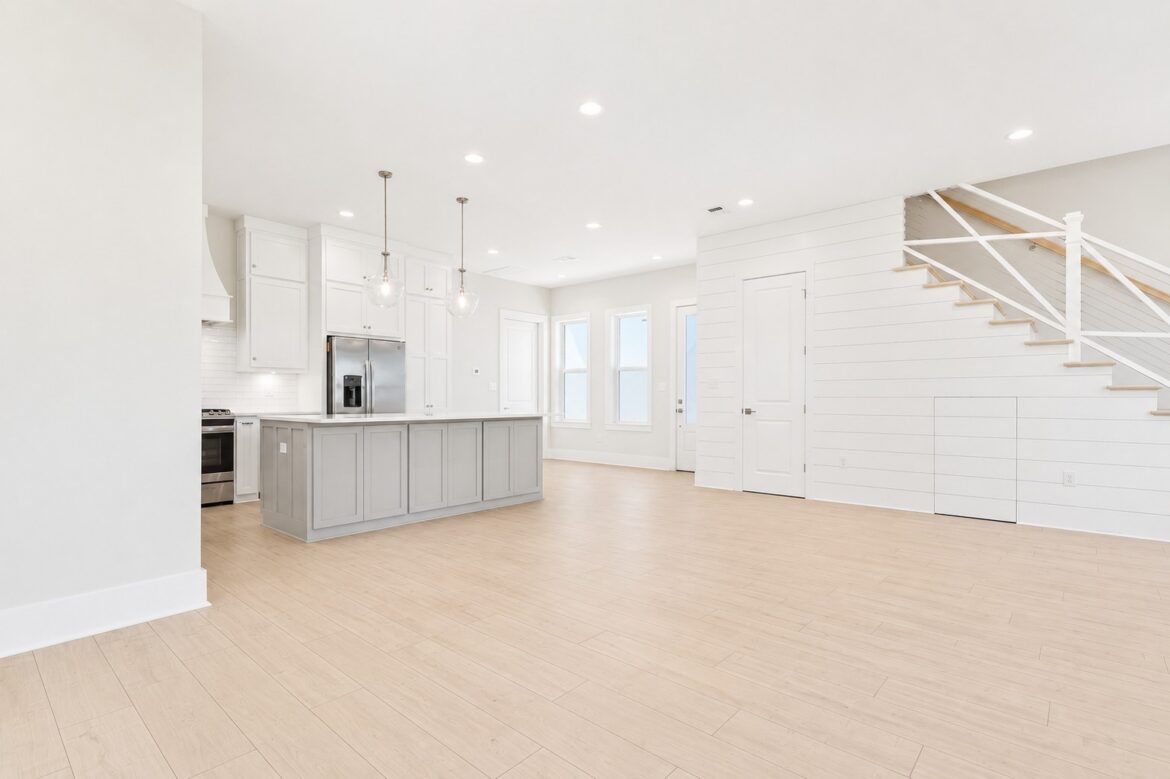



Open-concept living, kitchen, and dining area at 298 Porter Avenue in downtown Ocean Springs, Mississippi 39564, featuring light wood flooring, white cabinetry, a gray kitchen island, glass pendant lights, stainless steel appliances, a white shiplap accent wall, and a custom staircase with cable railing in a BW Artisan Homes custom home.

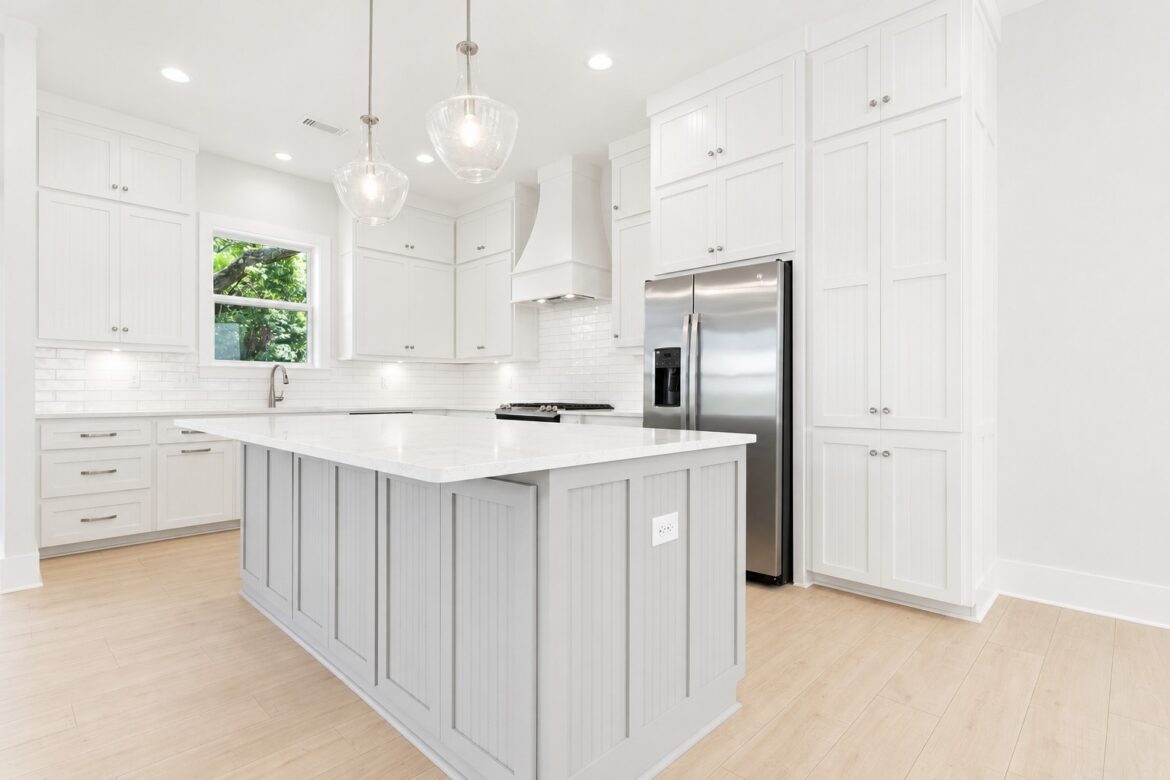


Custom kitchen at 298 Porter Avenue in downtown Ocean Springs, Mississippi 39564, featuring white shaker-style cabinetry, a gray paneled island, white countertops, subway tile backsplash, glass pendant lighting, stainless steel appliances, and light wood flooring in a BW Artisan Homes custom home.


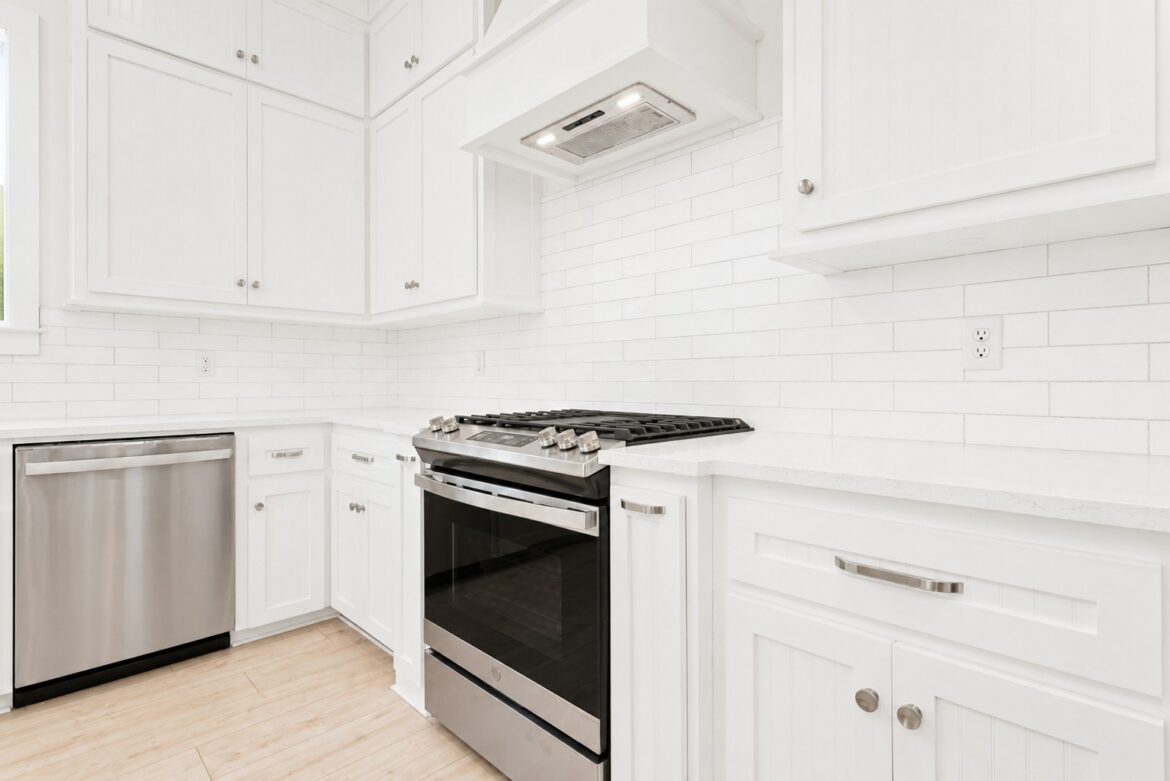

Bright custom kitchen at 298 Porter Avenue in downtown Ocean Springs, Mississippi 39564, featuring white shaker-style cabinetry, white subway tile backsplash, white quartz countertops, stainless steel appliances, and light wood flooring by BW Artisan Homes.
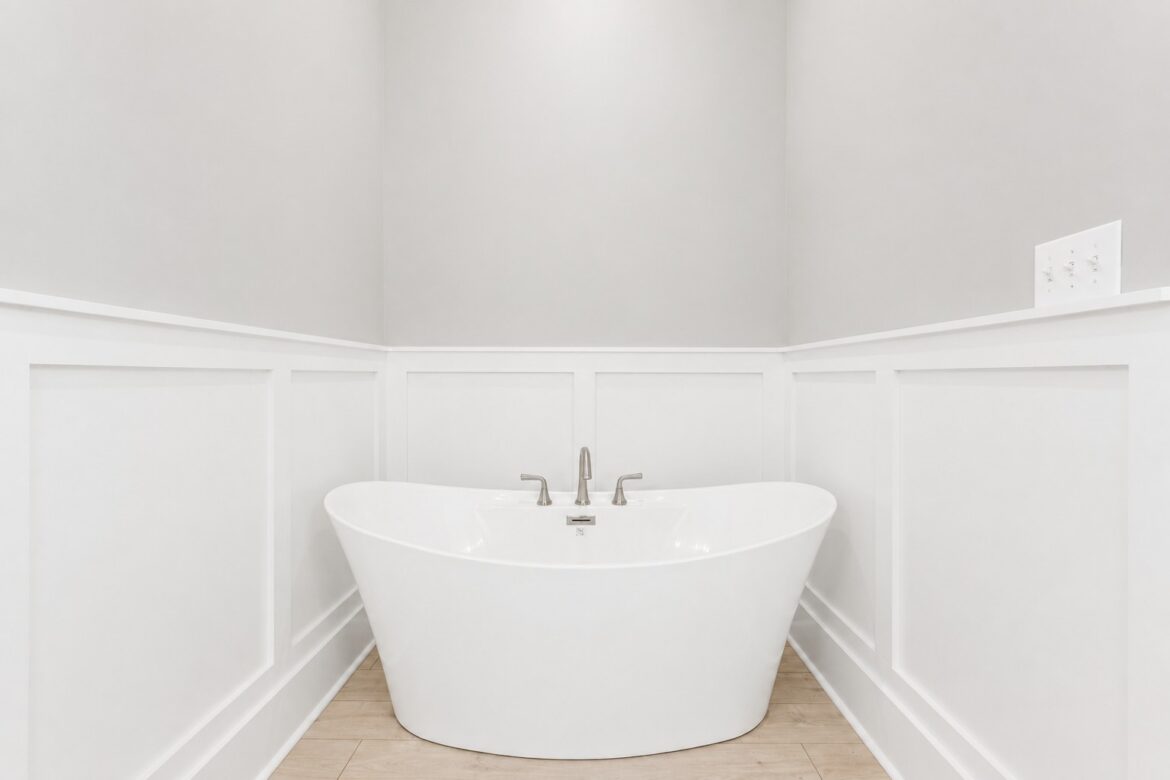

Freestanding soaking tub in the primary bathroom at 298 Porter Avenue in downtown Ocean Springs, Mississippi 39564, featuring custom decorative wall paneling, brushed-nickel tub fixtures, neutral finishes, and light wood-look flooring in a BW Artisan Homes custom home.
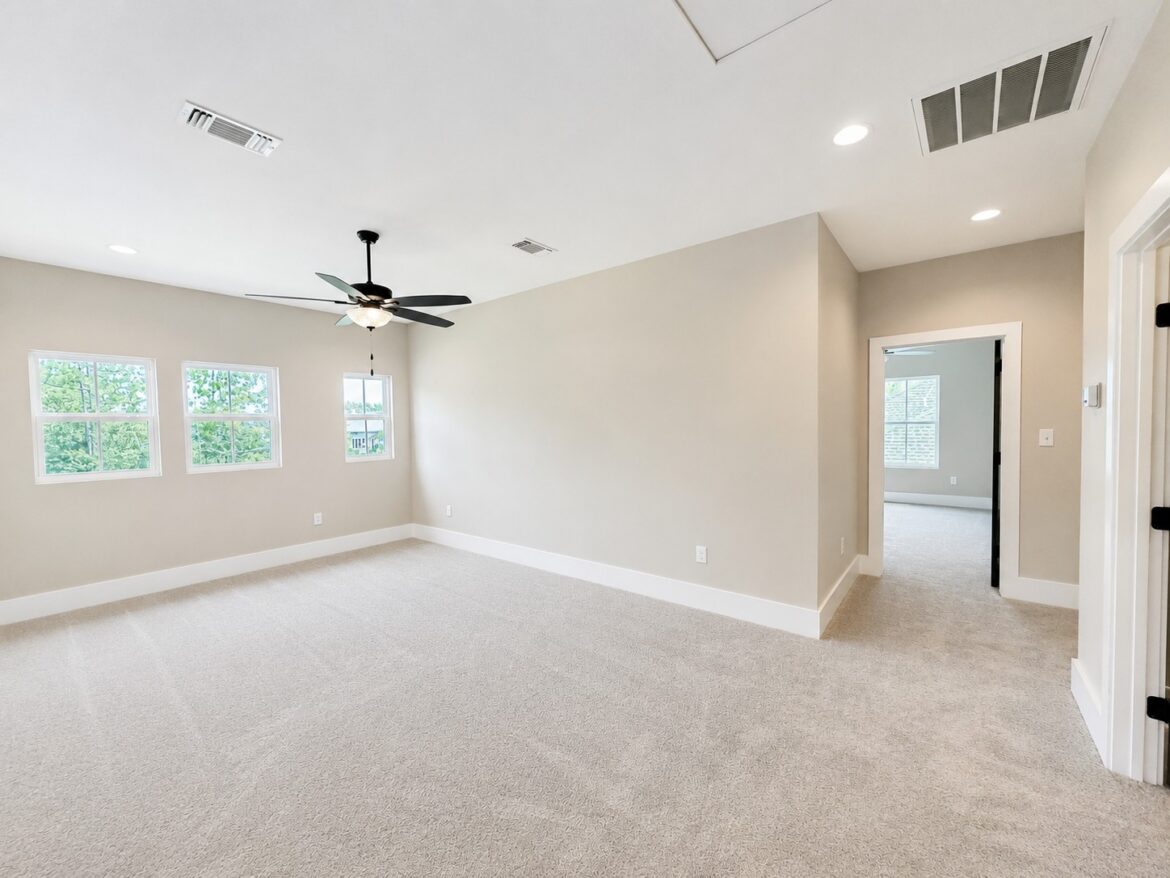
Upstairs loft and bonus room at 12487 Alphabet Road in the Florence Gardens subdivision of Gulfport, Mississippi 39503, featuring neutral carpet, recessed lighting, a ceiling fan, multiple windows, and flexible living space in a BW Artisan Homes custom home.
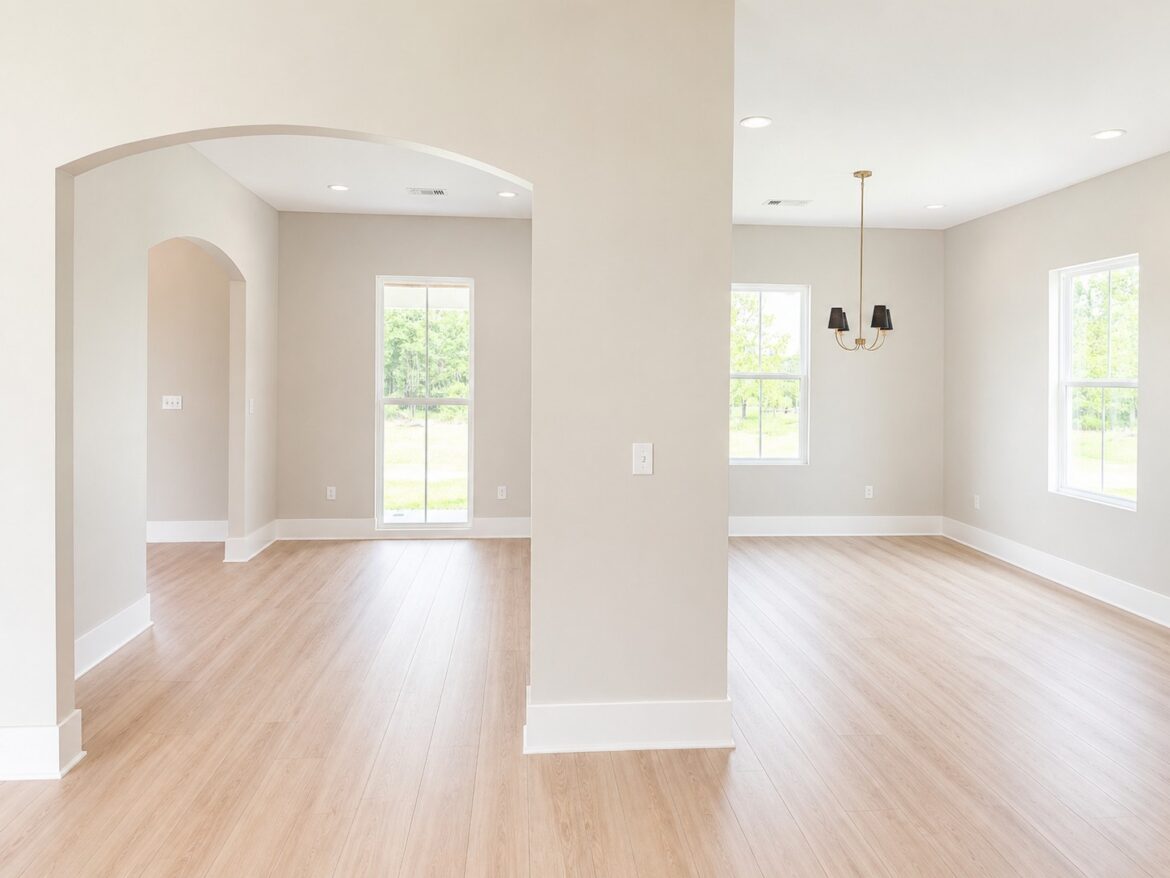
Flexible office and dining spaces at 12487 Alphabet Road in the Florence Gardens subdivision of Gulfport, Mississippi 39503, featuring arched openings, light wood flooring, large windows, recessed lighting, neutral finishes, and a modern dining chandelier in a BW Artisan Homes custom home.
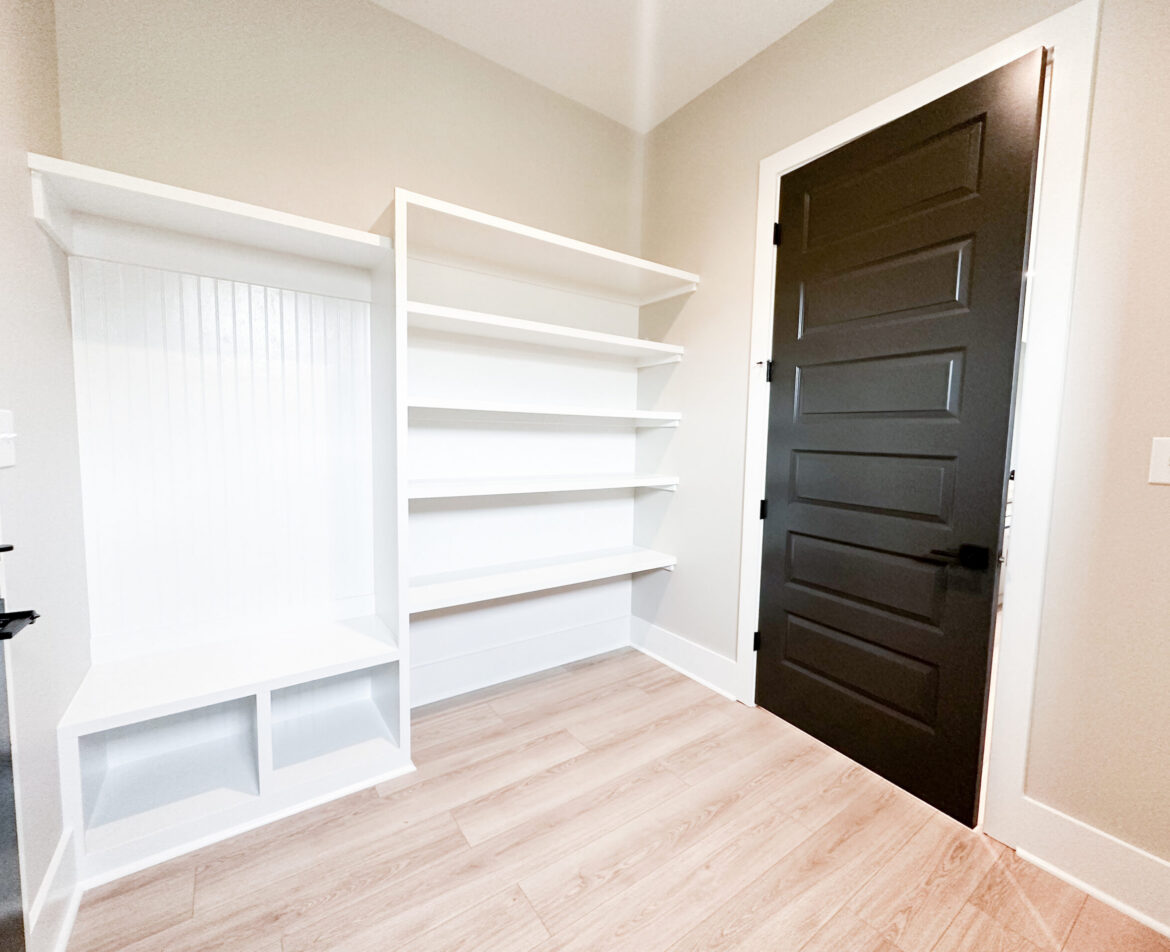

Custom mudroom at 12487 Alphabet Road in the Florence Gardens subdivision of Gulfport, Mississippi 39503, featuring built-in white shelving, a storage bench with open cubbies, beadboard detailing, a black interior door, and light wood flooring in a BW Artisan Homes custom home.
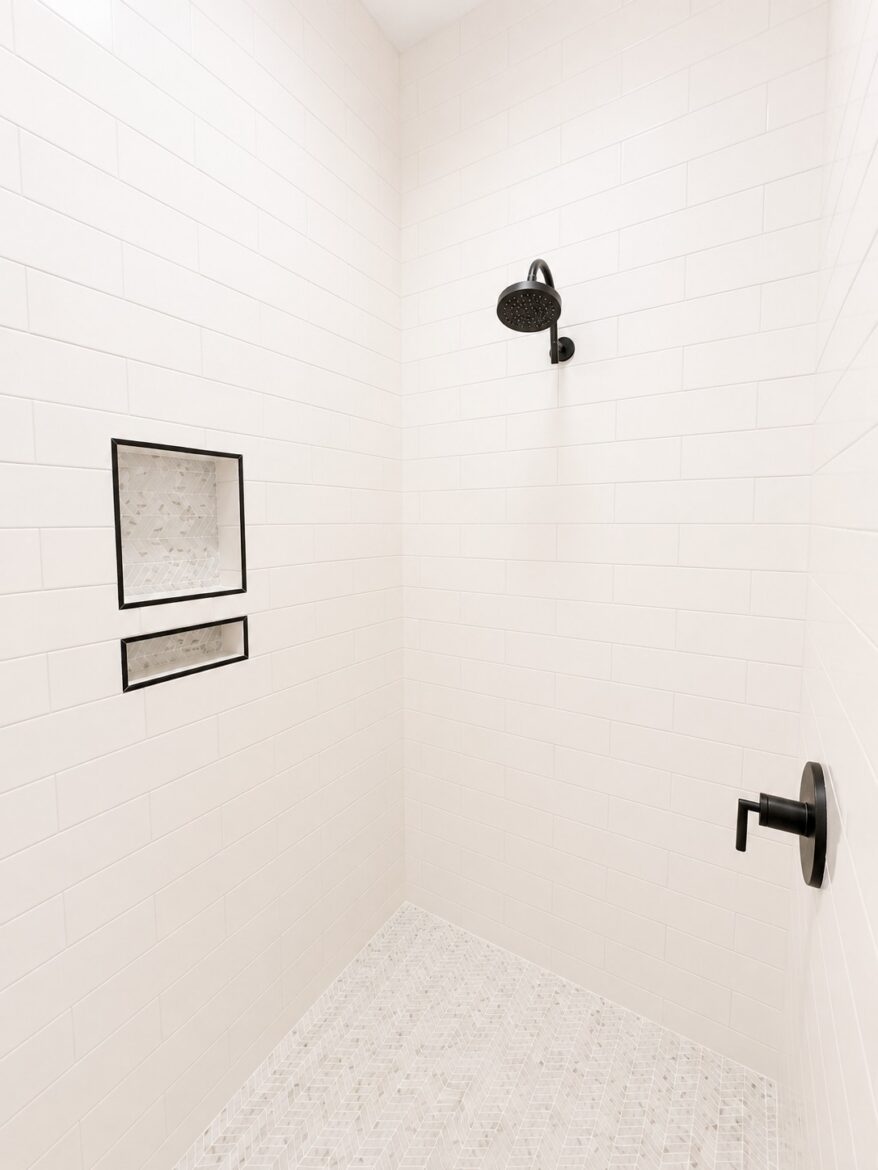
Custom primary bathroom shower at 12487 Alphabet Road in the Florence Gardens subdivision of Gulfport, Mississippi 39503, featuring white subway tile, a light herringbone mosaic floor, built-in storage niches, and matte black shower fixtures in a BW Artisan Homes custom home.
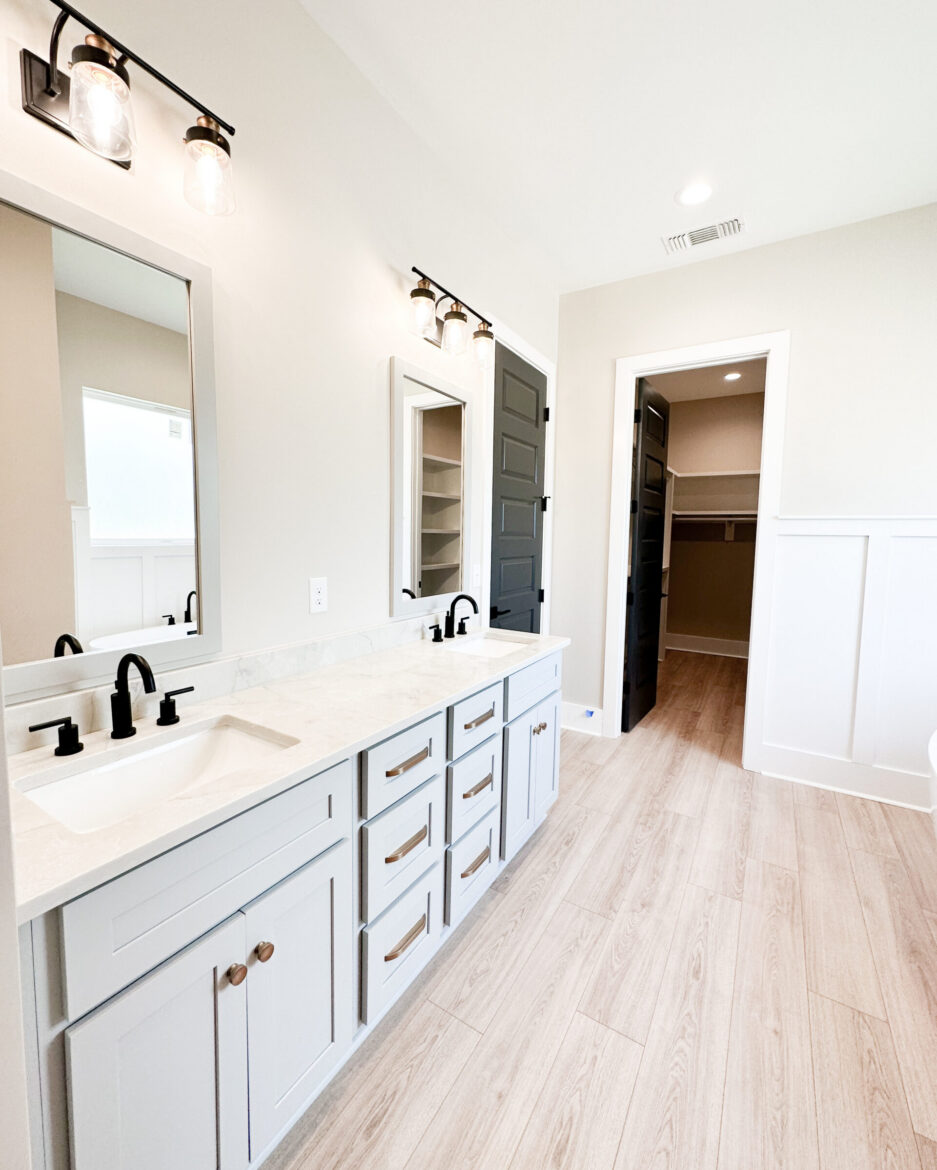
Primary bathroom at 12487 Alphabet Road in the Florence Gardens subdivision of Gulfport, Mississippi 39503, featuring a gray shaker-style double vanity, white countertops, undermount sinks, matte black fixtures, framed mirrors, decorative wall paneling, and light wood flooring in a BW Artisan Homes custom home.
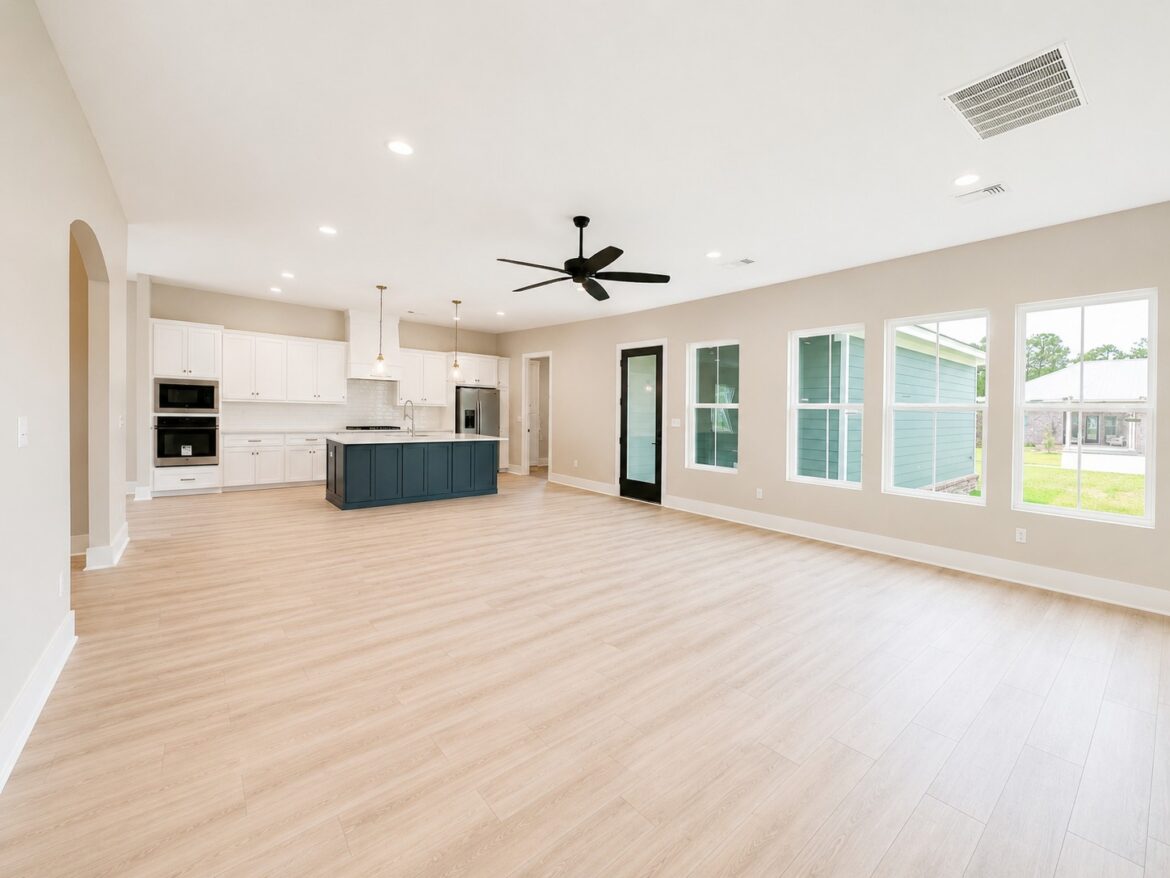
Open-concept living room and kitchen in a custom home at 12487 Alphabet Road in the Florence Gardens subdivision of Gulfport, Mississippi 39503. The space features light wood flooring, white cabinetry, a dark paneled kitchen island, stainless steel appliances, pendant lighting, large windows, a black glass exterior door, and a black ceiling fan. Custom home by BW Artisan Homes.
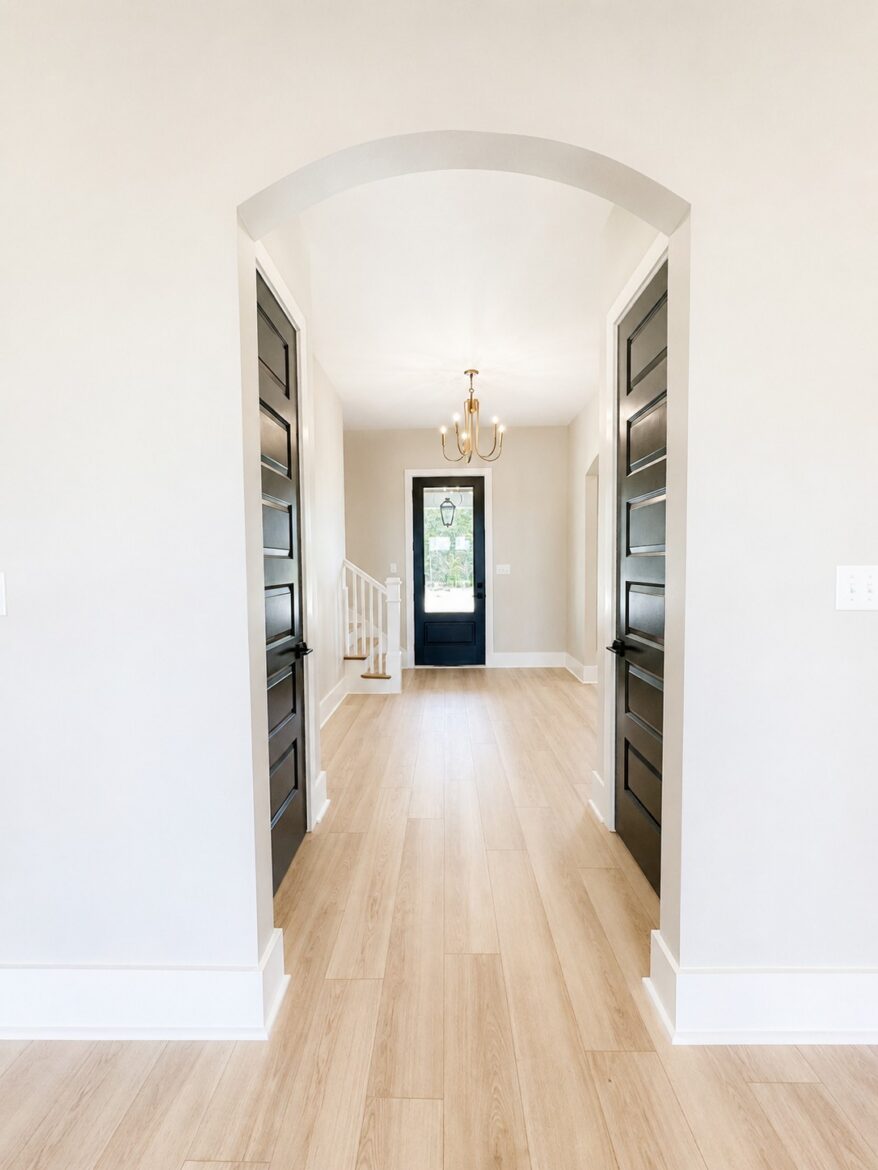
Foyer and entry hallway in a custom home at 12487 Alphabet Road in the Florence Gardens subdivision of Gulfport, Mississippi 39503. The space features an arched opening, black interior doors, a glass front door, brass chandelier, light wood flooring, and a nearby staircase. Custom home by BW Artisan Homes.
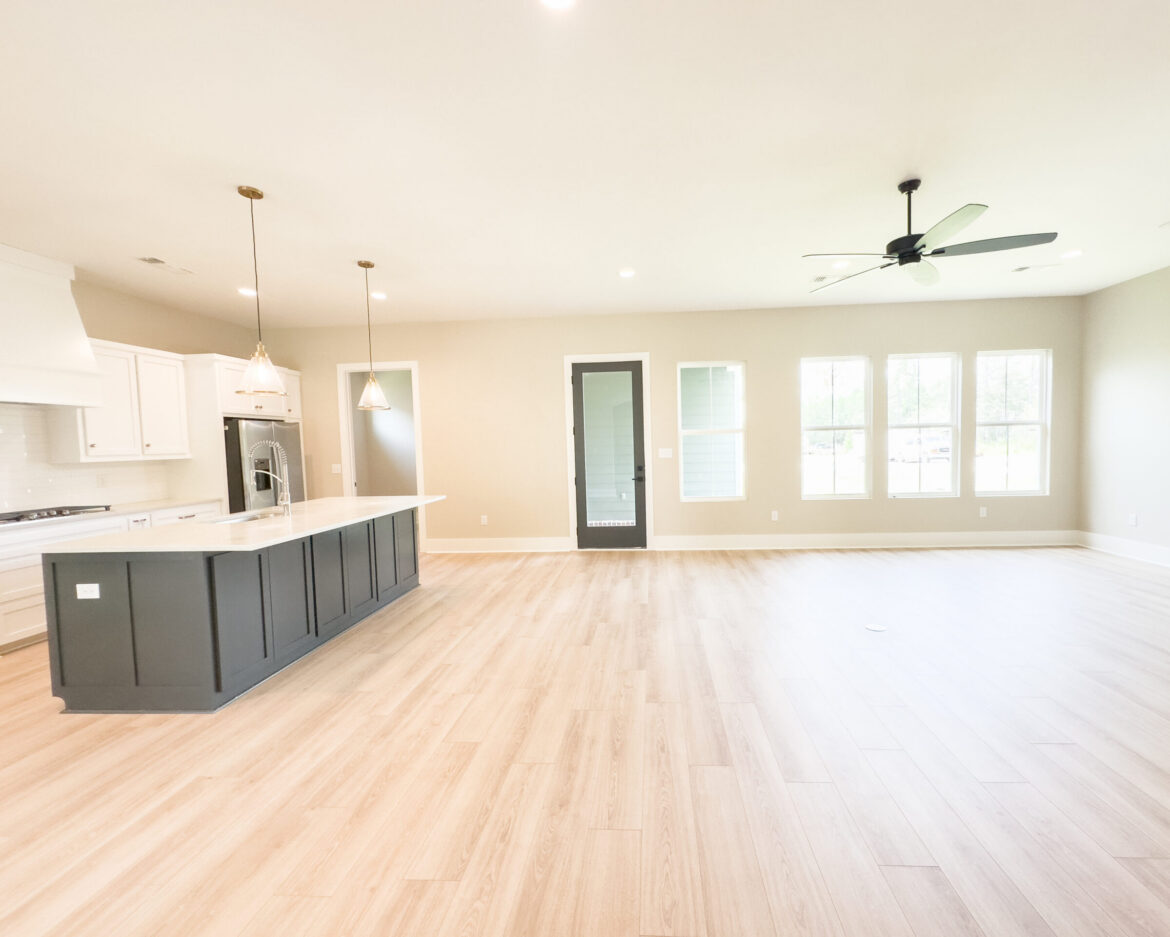
Open-concept kitchen and living room in a custom home at 12487 Alphabet Road in the Florence Gardens subdivision of Gulfport, Mississippi 39503. The space features white cabinetry, a dark paneled kitchen island, white countertops, pendant lighting, stainless steel appliances, light wood flooring, large windows, and a black ceiling fan. Custom home by BW Artisan Homes.
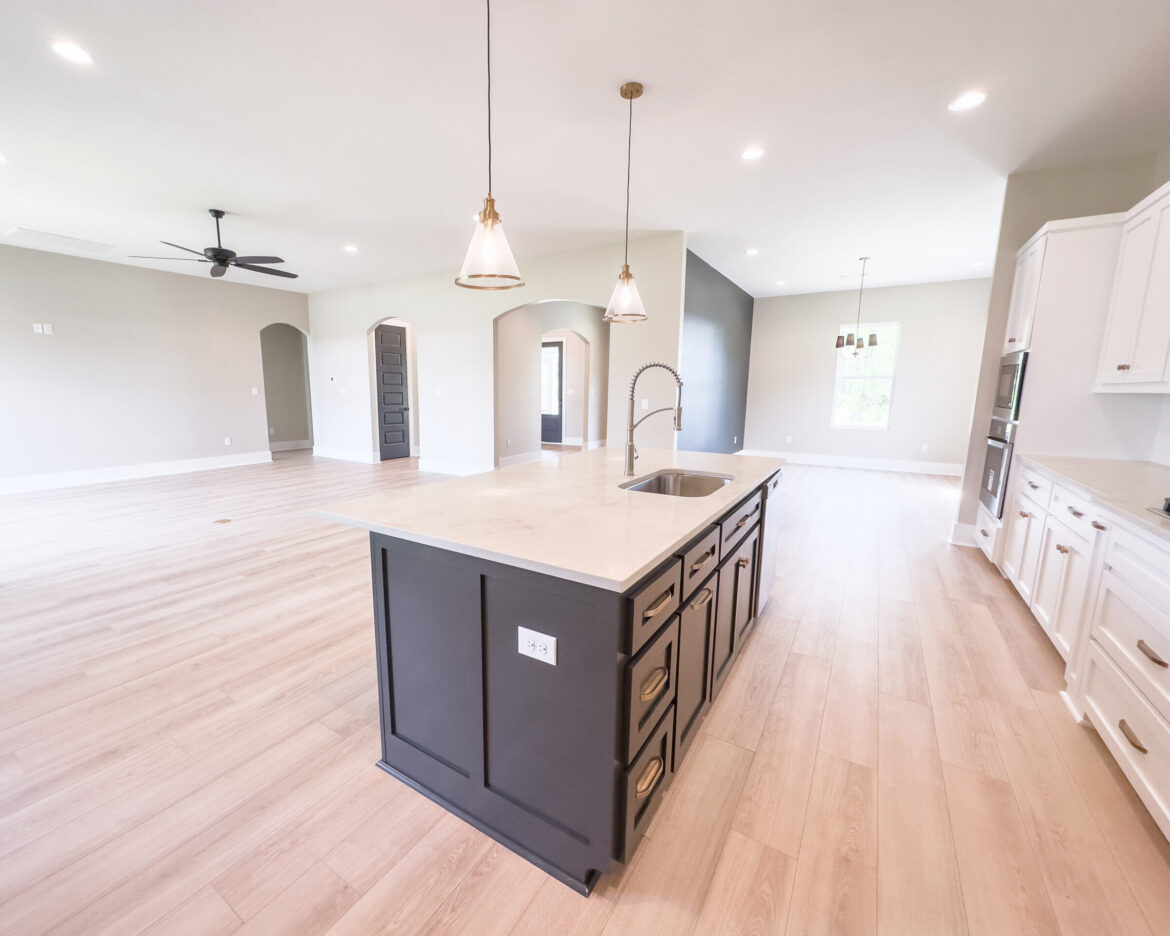
Open-concept kitchen, dining, and living area in a custom home at 12487 Alphabet Road in the Florence Gardens subdivision of Gulfport, Mississippi 39503. The space features a dark paneled kitchen island, white cabinetry, light countertops, pendant lighting, stainless steel appliances, arched openings, neutral walls, and light wood flooring. Custom home by BW Artisan Homes.
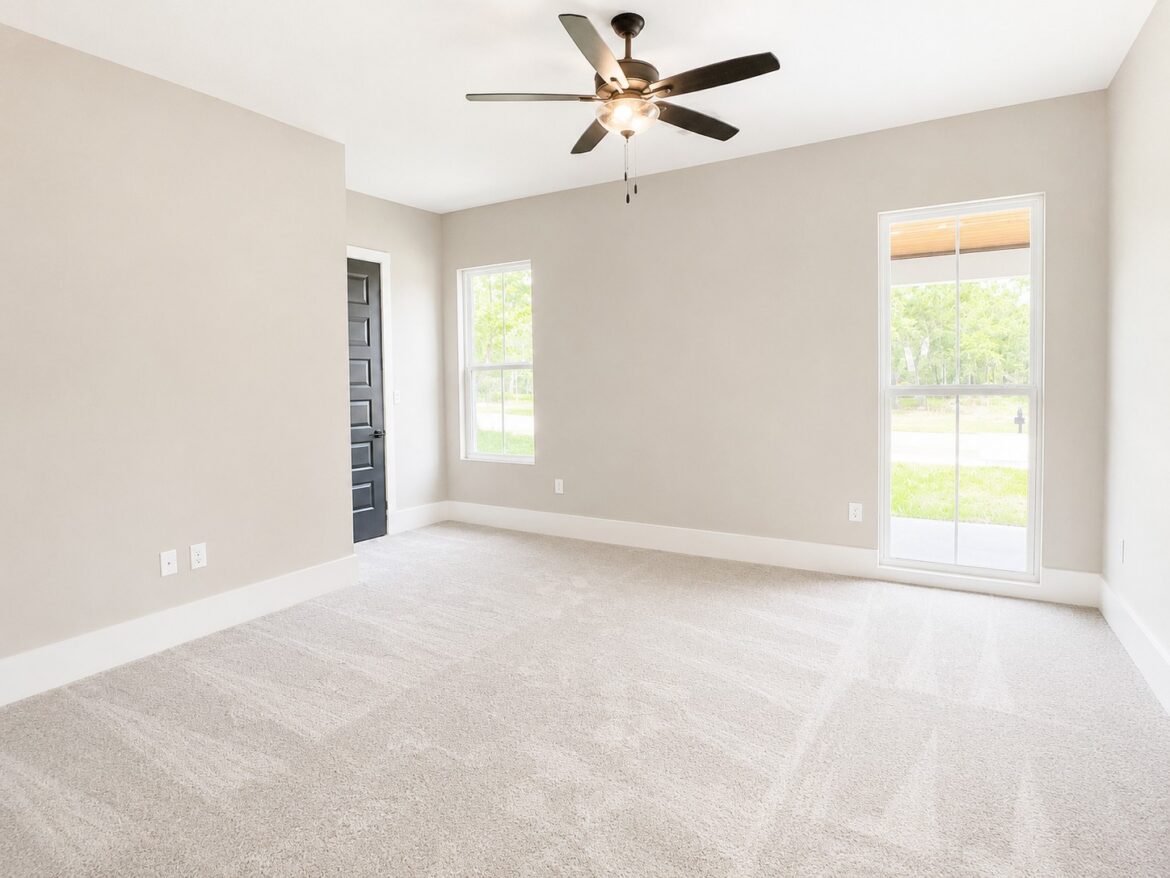
Downstairs guest bedroom in a custom home at 12487 Alphabet Road in the Florence Gardens subdivision of Gulfport, Mississippi 39503. The room features neutral carpet, large windows, white trim, a black interior door, and a ceiling fan. Custom home by BW Artisan Homes.
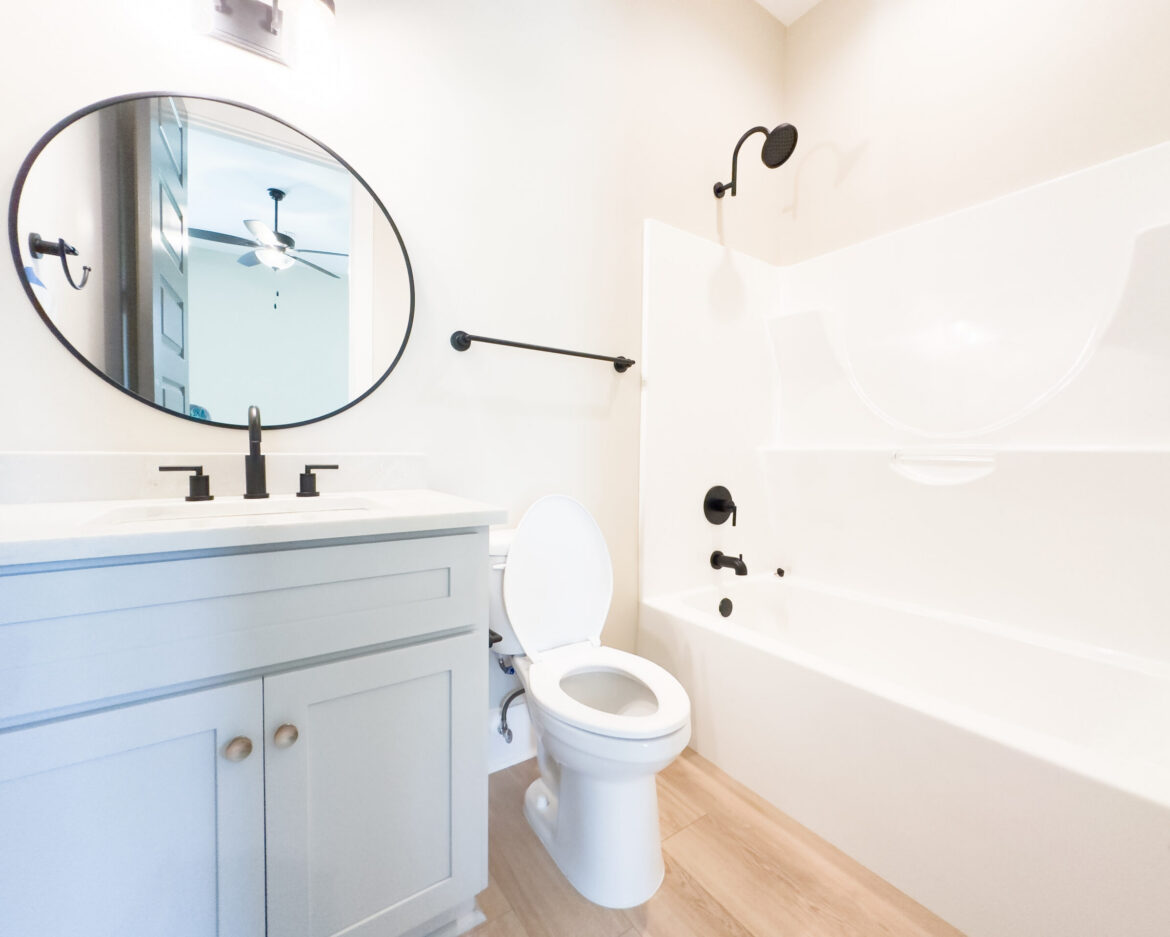
Downstairs guest bathroom in a custom home at 12487 Alphabet Road in the Florence Gardens subdivision of Gulfport, Mississippi 39503. The bathroom features a blue-gray vanity, white countertop, round black-framed mirror, tub-and-shower combination, matte black fixtures, and light wood-look flooring. Custom home by BW Artisan Homes.

Foyer and adjoining flex room in a custom home at 12487 Alphabet Road in the Florence Gardens subdivision of Gulfport, Mississippi 39503. The space features arched openings, a brass chandelier, black interior door, dark accent wall, neutral paint, and light wood flooring. Custom home by BW Artisan Homes.
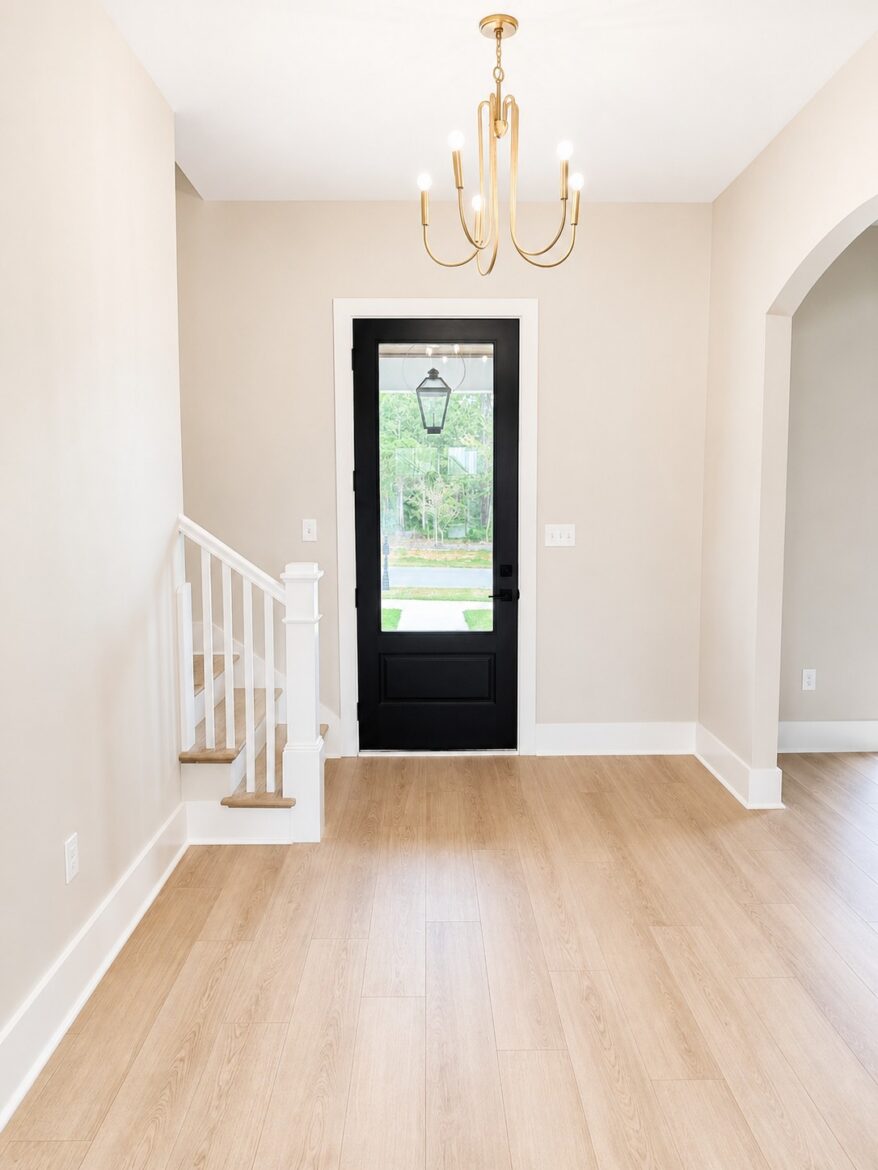
Entry foyer in a custom home on Alphabet in the Florence Gardens subdivision of Gulfport, Mississippi, featuring light wood flooring, a black glass front door, white staircase, arched opening, and brass chandelier. Custom home by BW Artisan Homes.
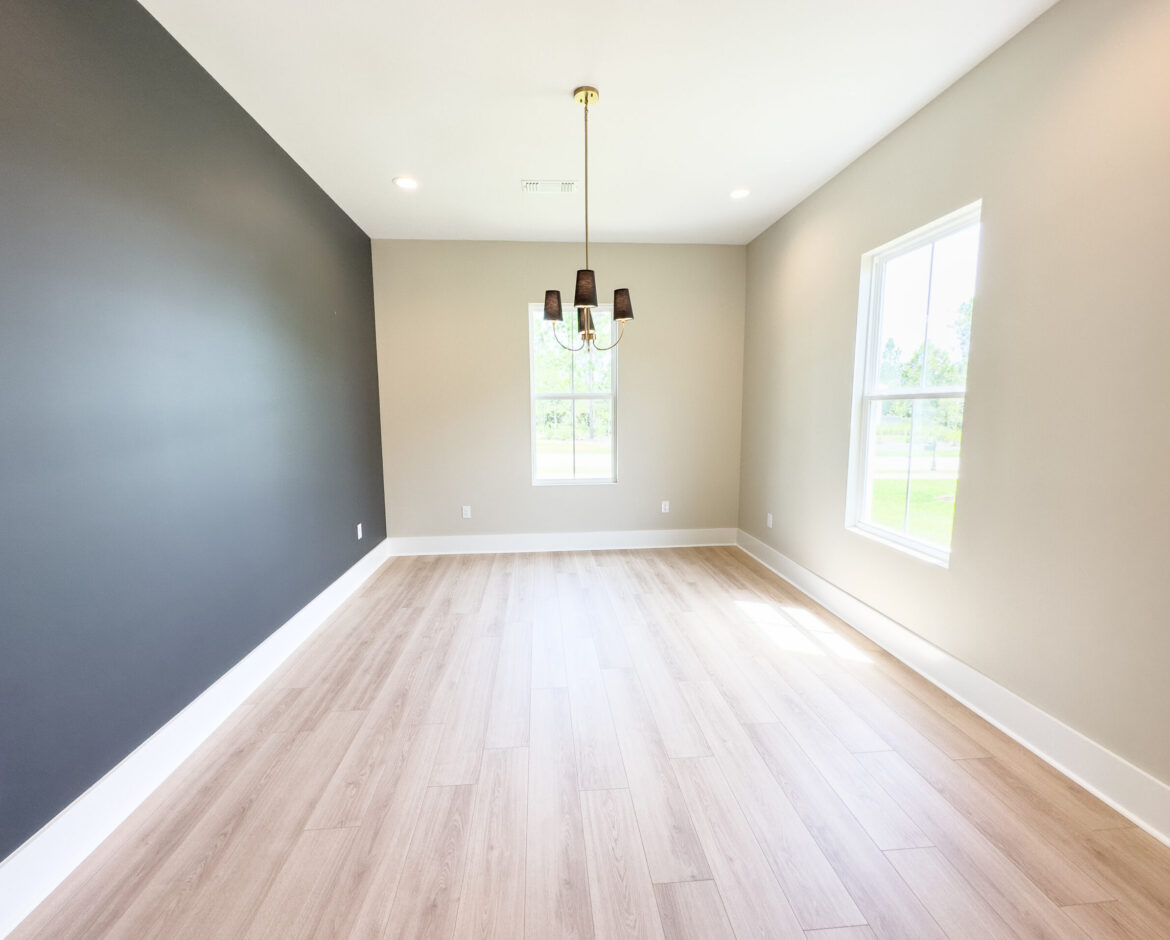
Formal dining room in a custom home at 12487 Alphabet Road in the Florence Gardens subdivision of Gulfport, Mississippi 39503. The room features a dark charcoal accent wall, neutral paint, light wood flooring, tall windows, recessed lighting, and a modern chandelier with black shades. Custom home by BW Artisan Homes.